Skip to content
JBCGeneral BuildingContractor

Our work

See the difference

The kind of work we take on, grouped by service. Every job starts with the same conversation about scope and budget.

Kitchen Remodeling

Layouts, cabinetry, counters and lighting, planned around how you actually cook.
About kitchen remodeling
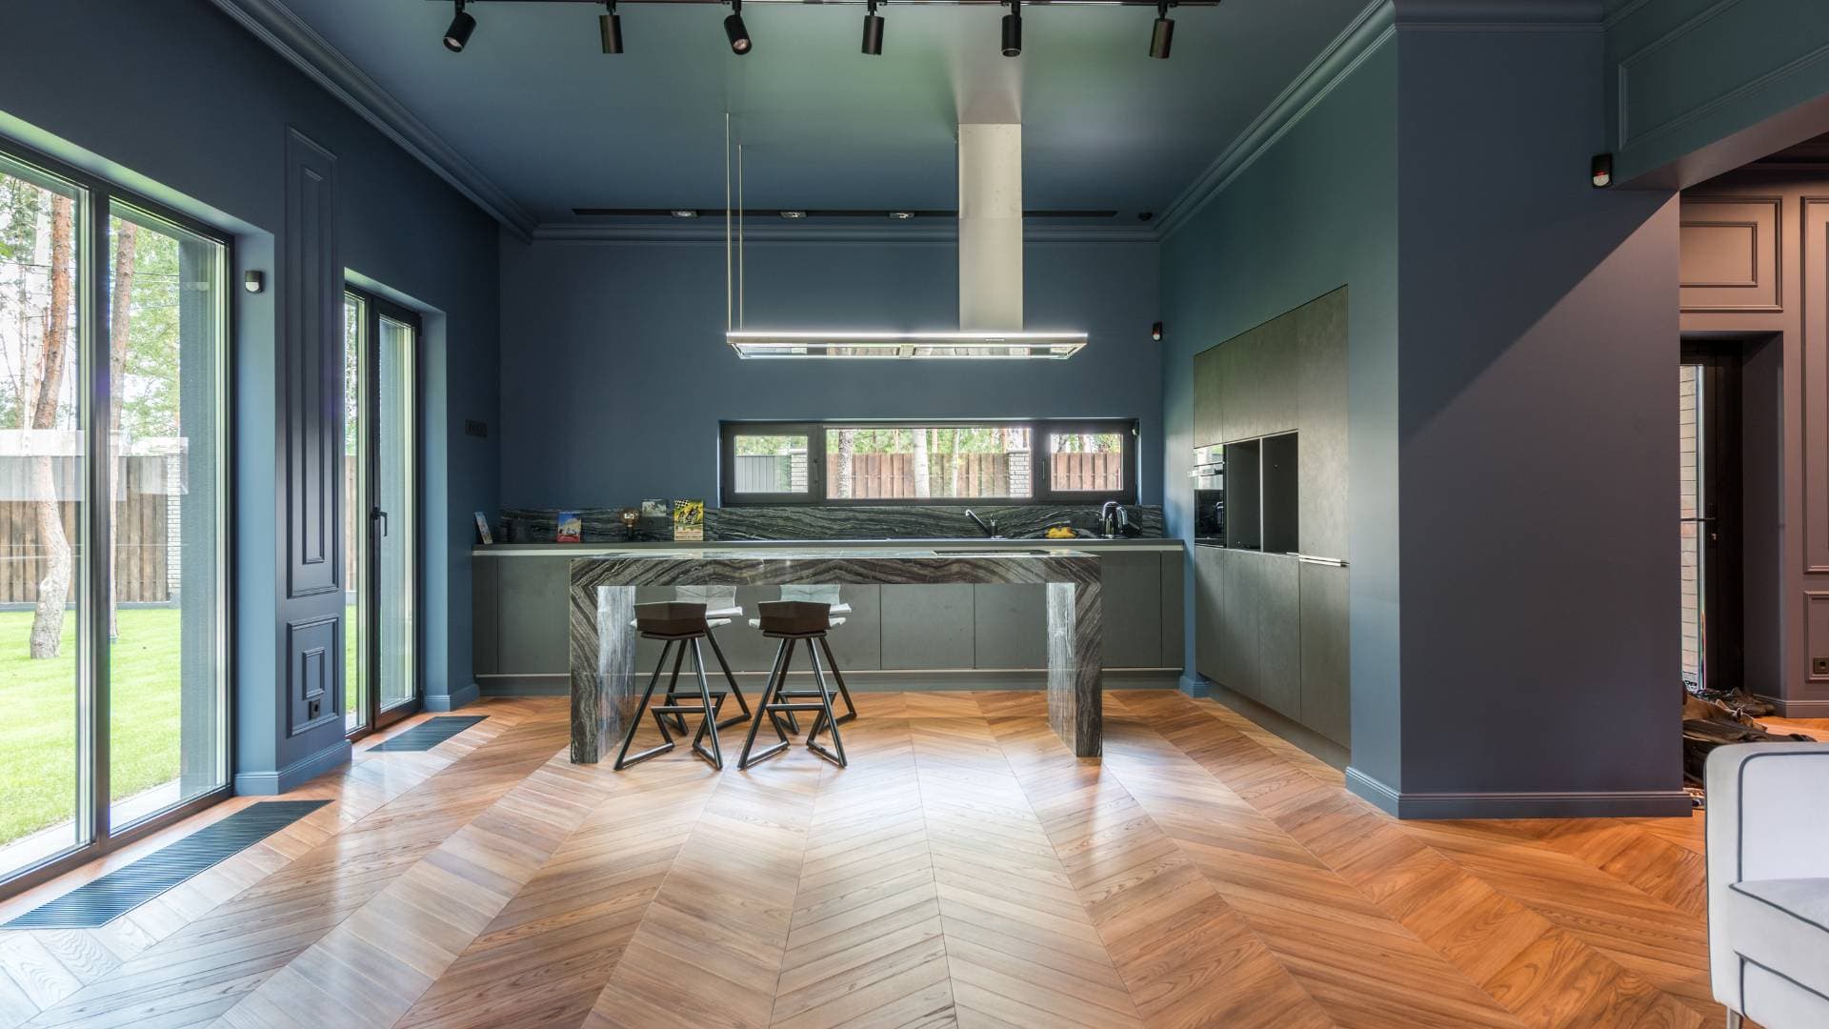
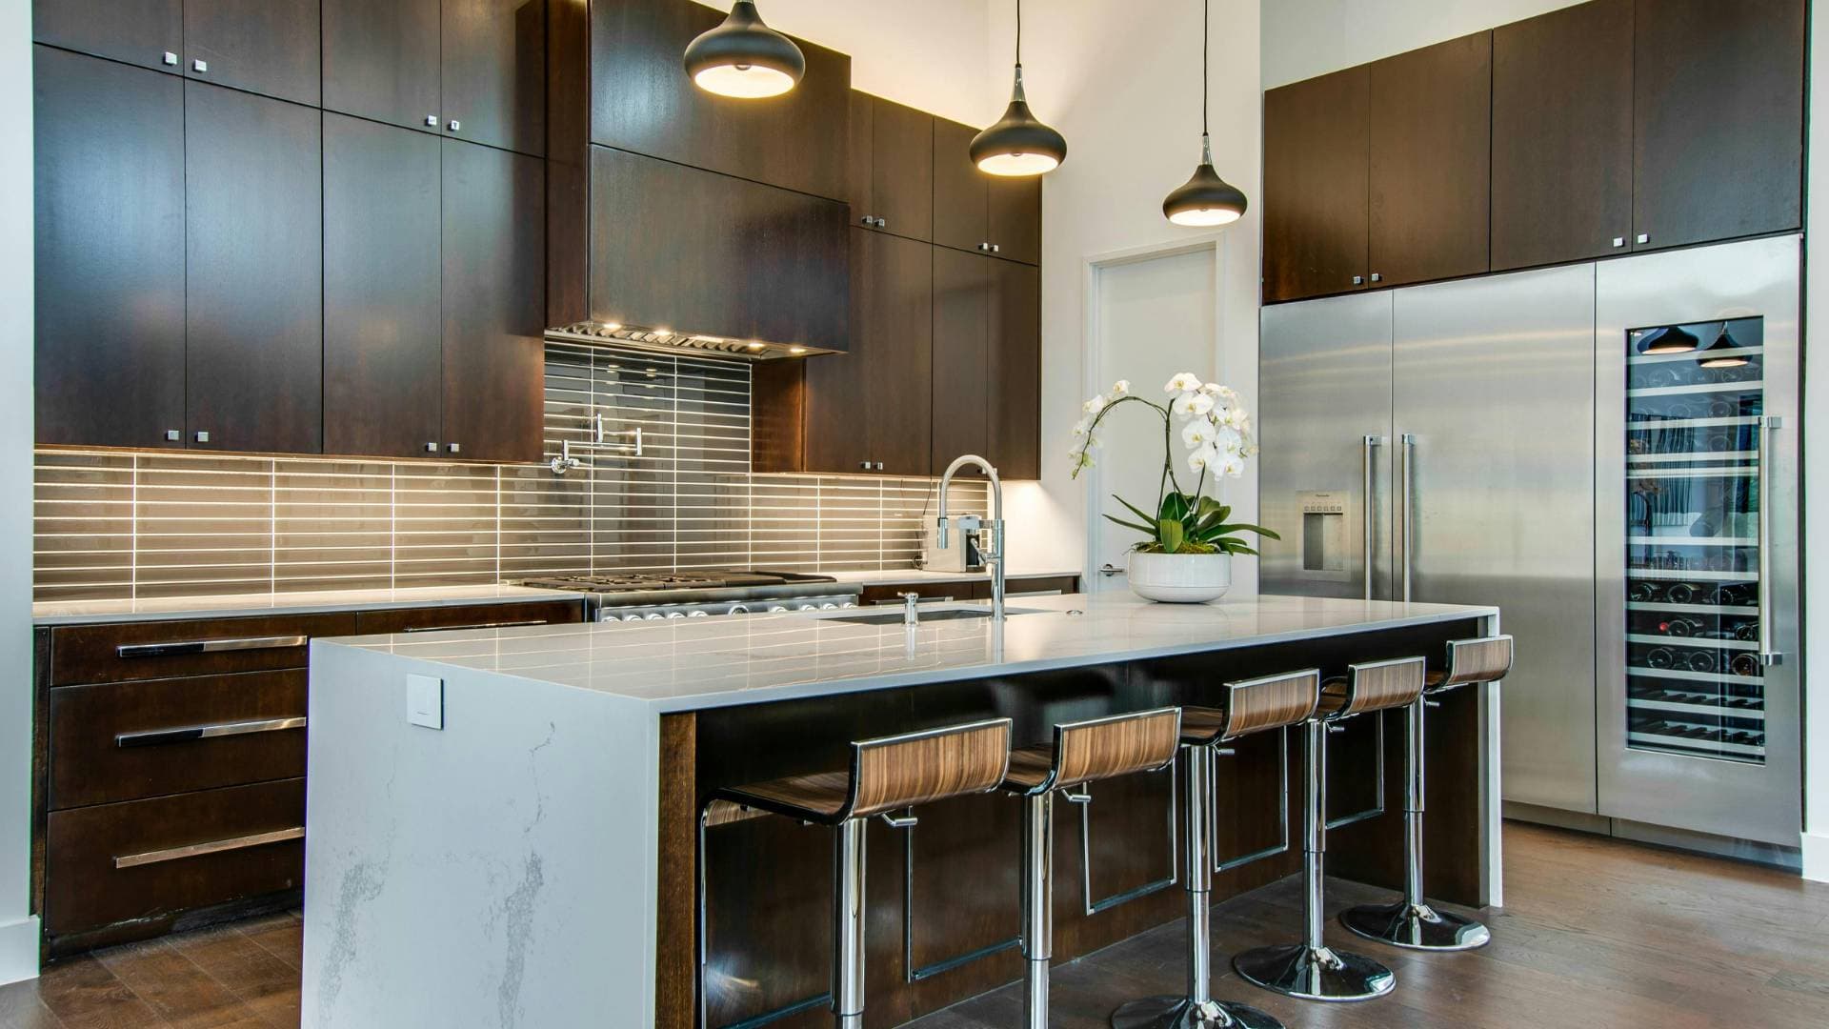
Dark timber kitchen with a full-length island and integrated appliances
Open-plan kitchen in deep blue with a herringbone timber floor
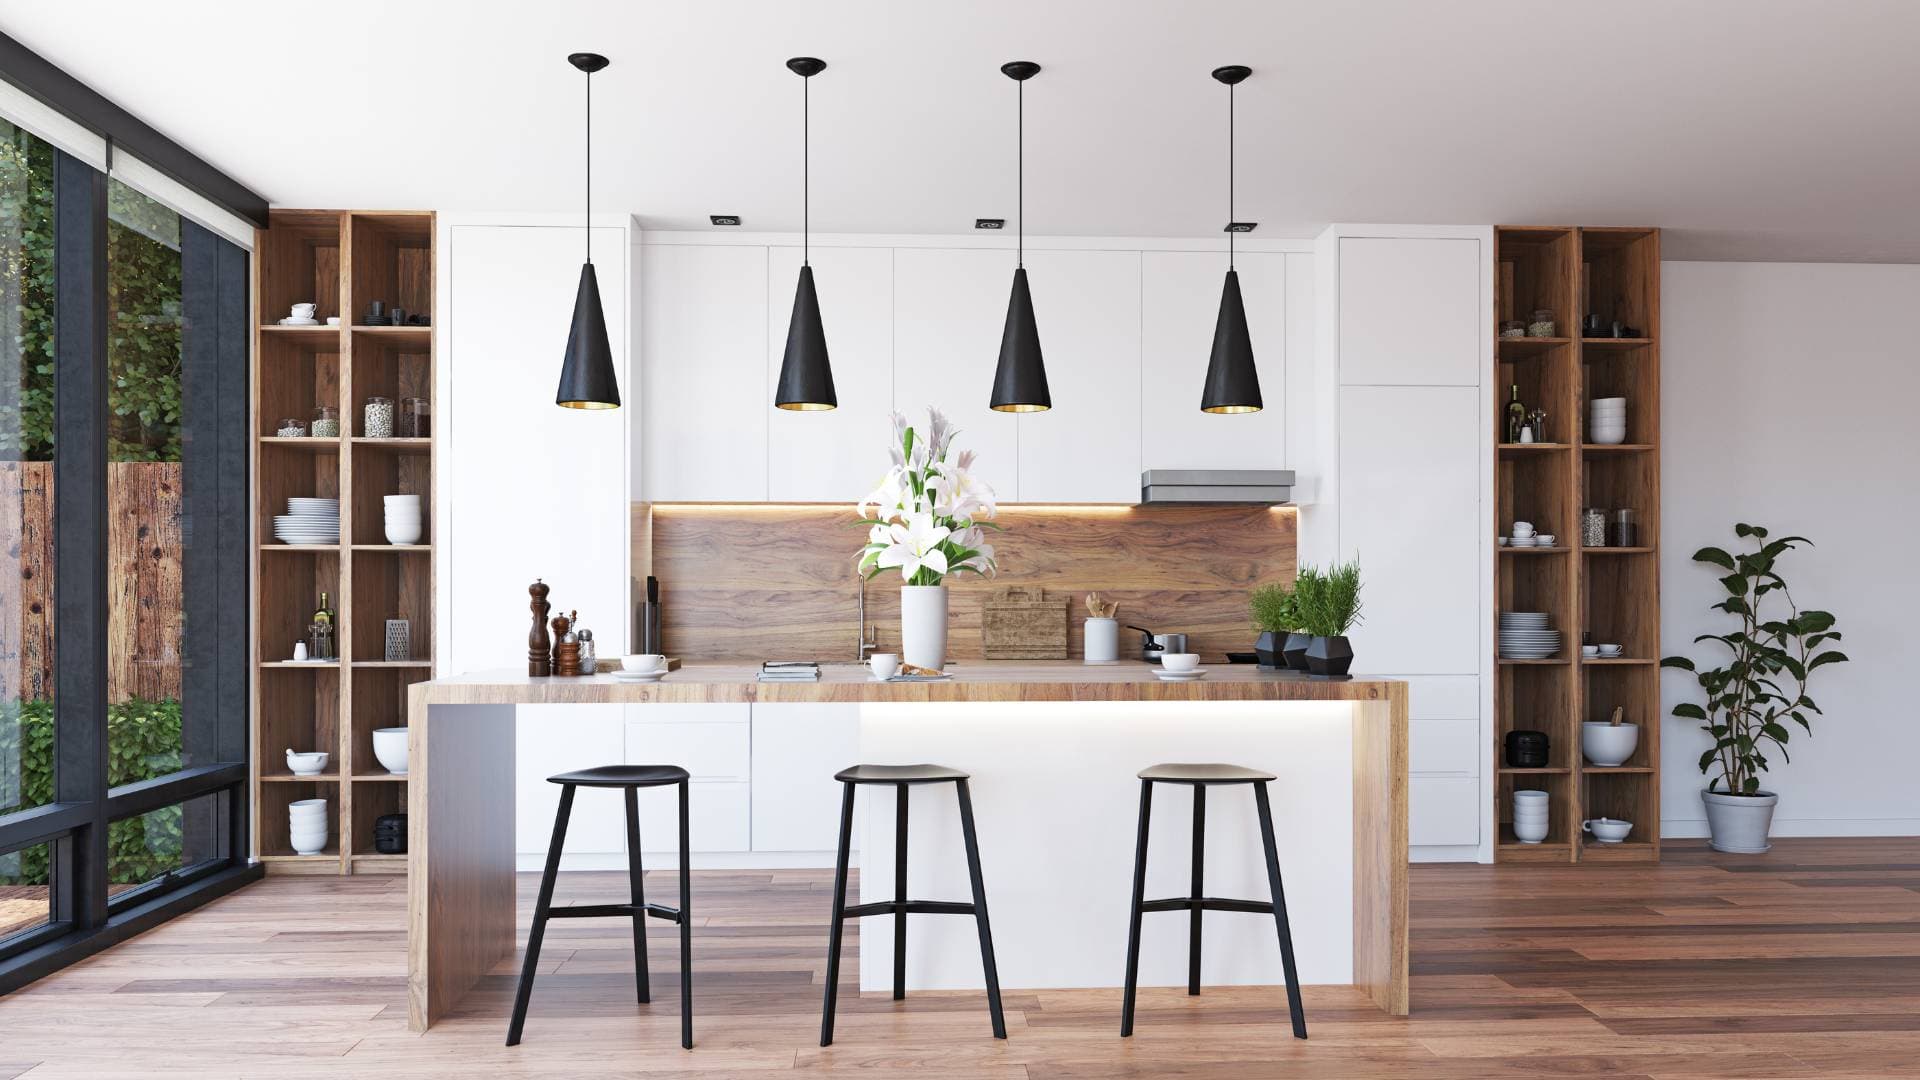
White kitchen with open shelving and pendant lighting over the island
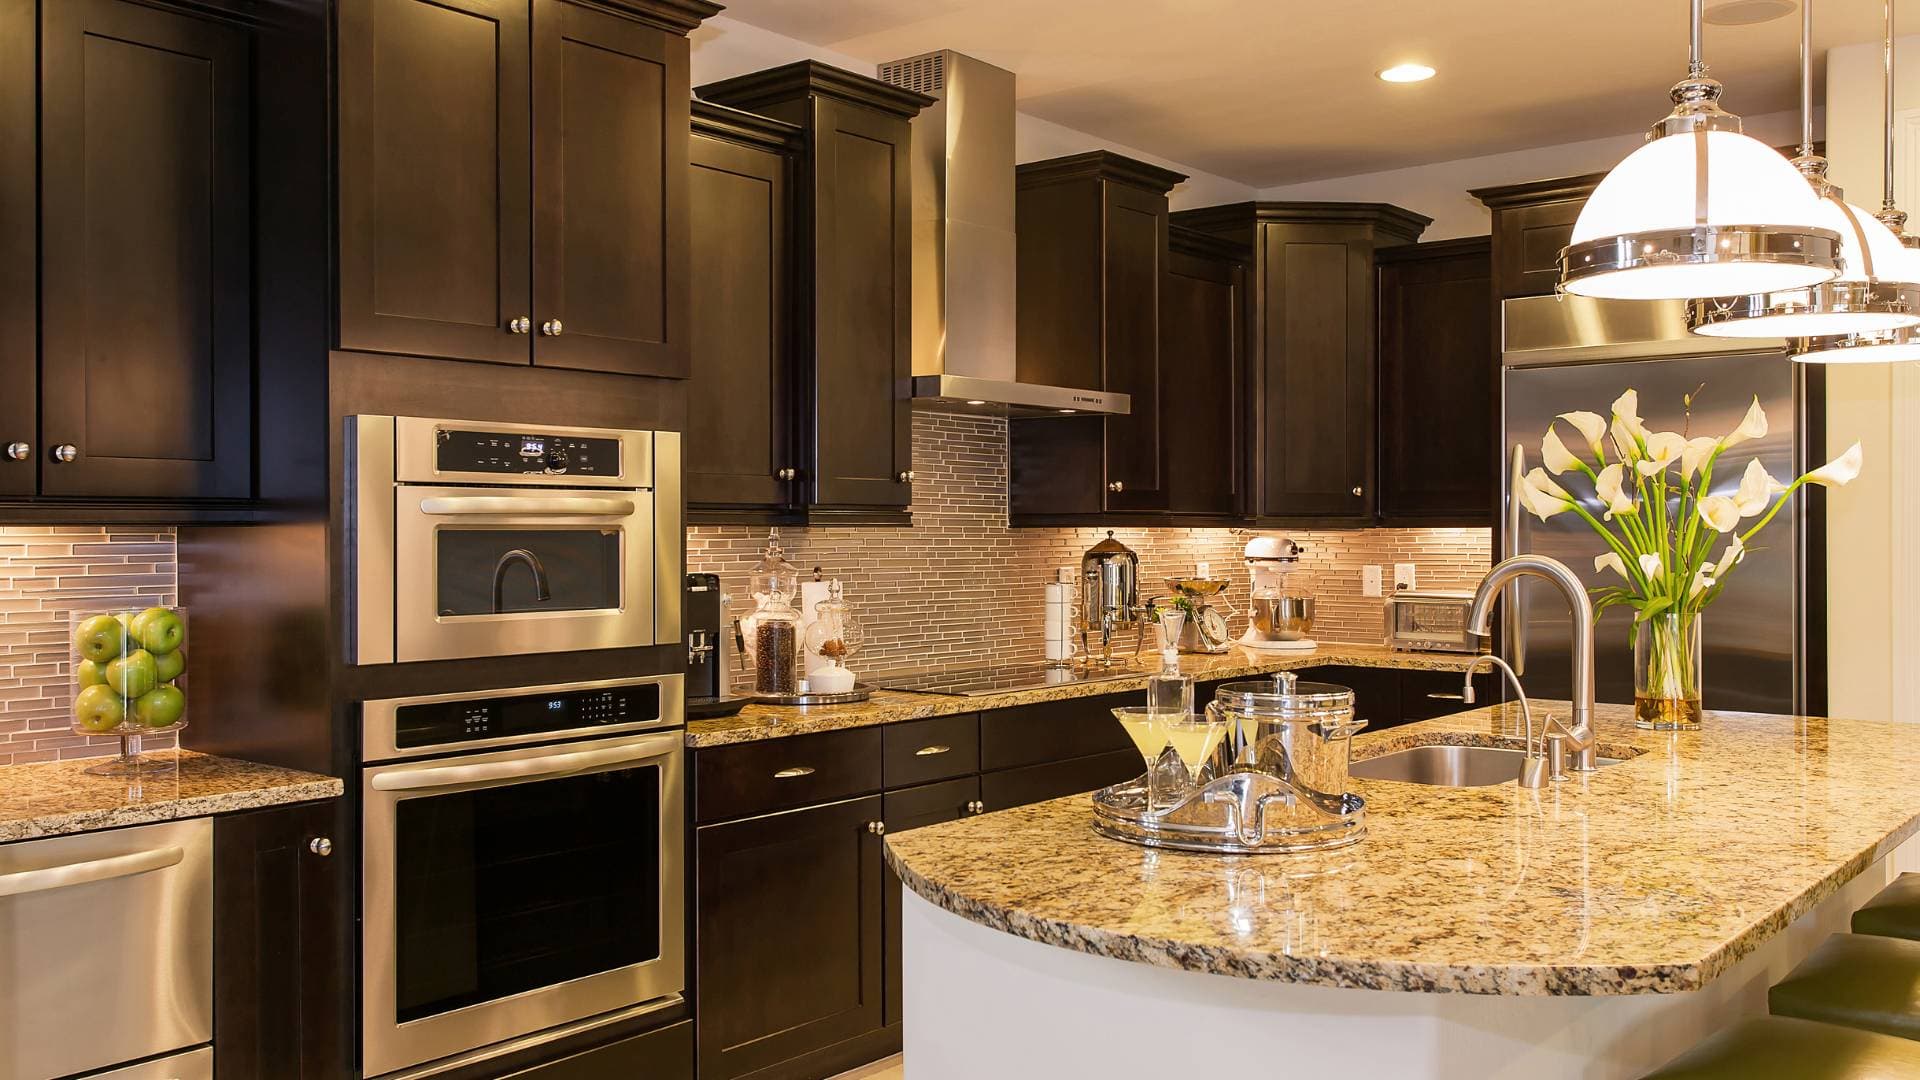
Traditional kitchen with dark cabinetry and a granite island
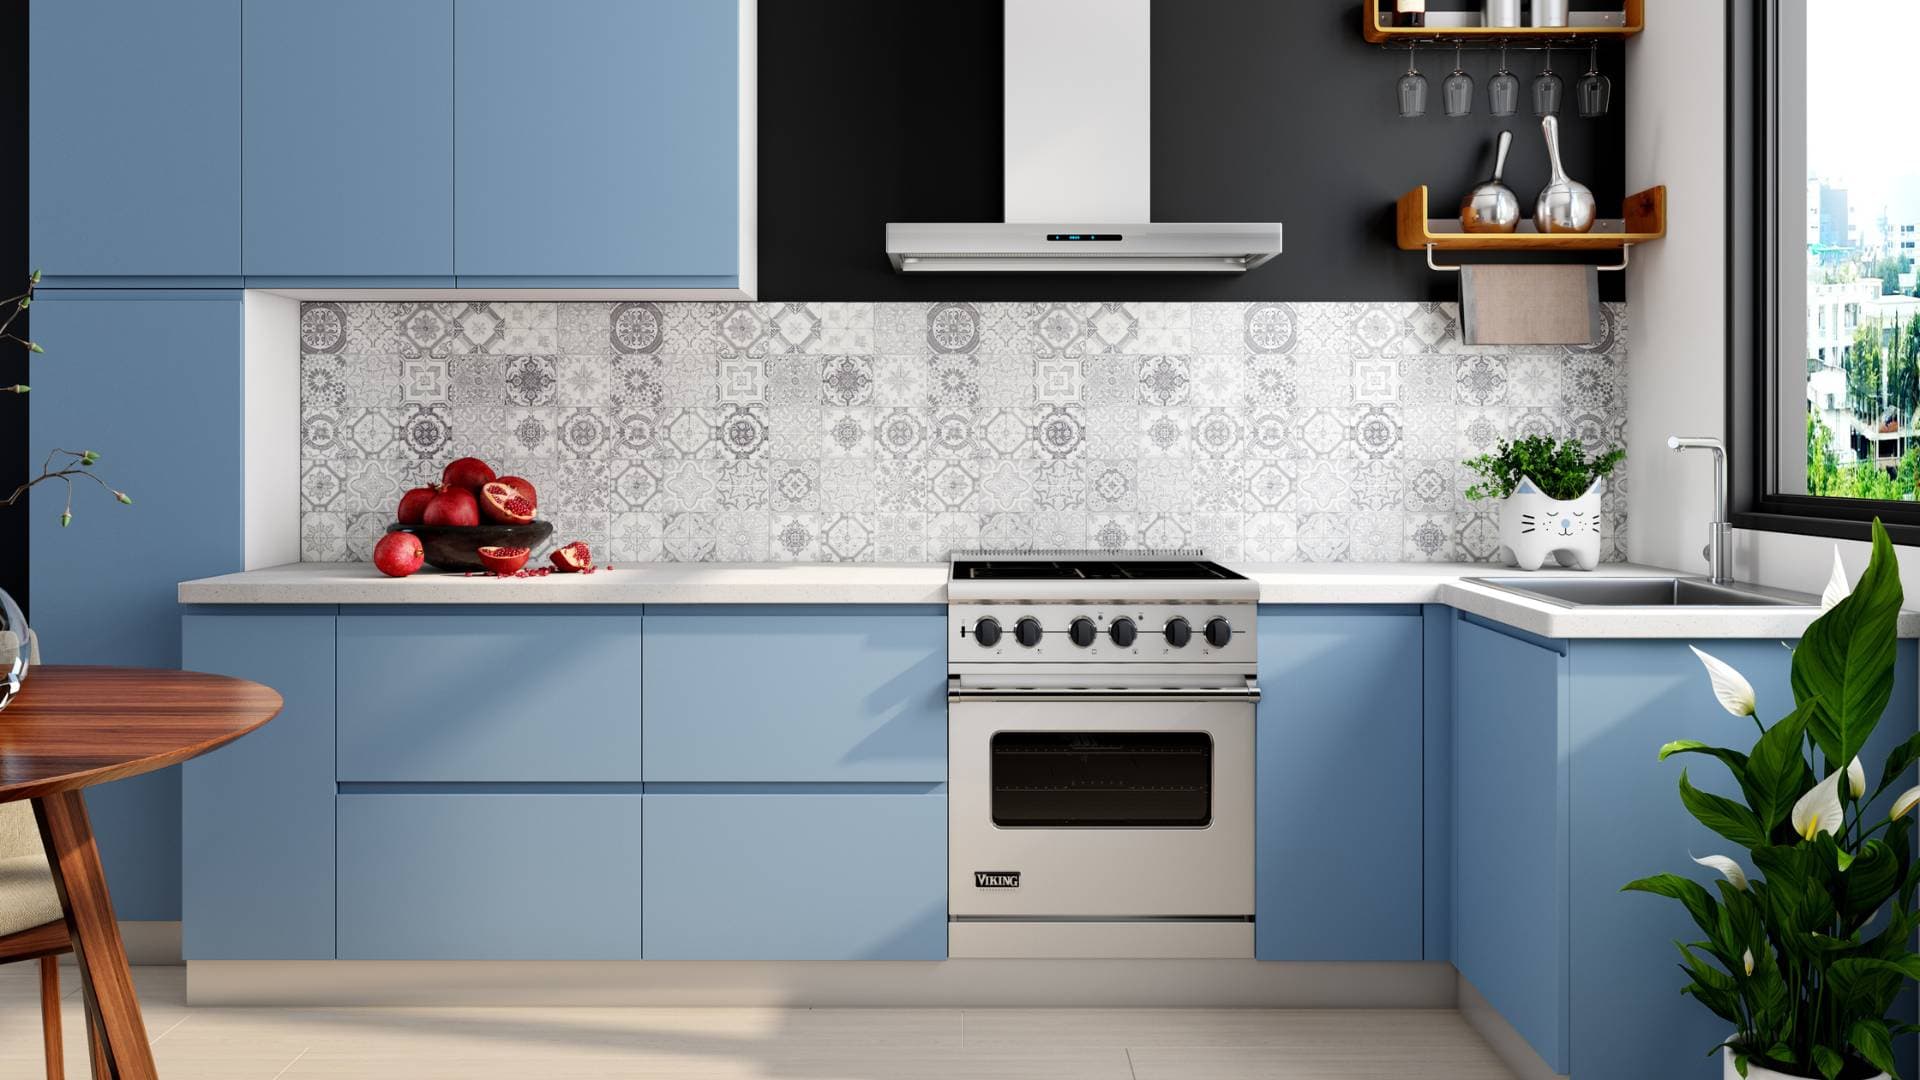
Blue flat-panel kitchen with a patterned tile backsplash

Bathroom Remodeling

Tubs, showers, tile, vanities — and the waterproofing behind them.
About bathroom remodeling
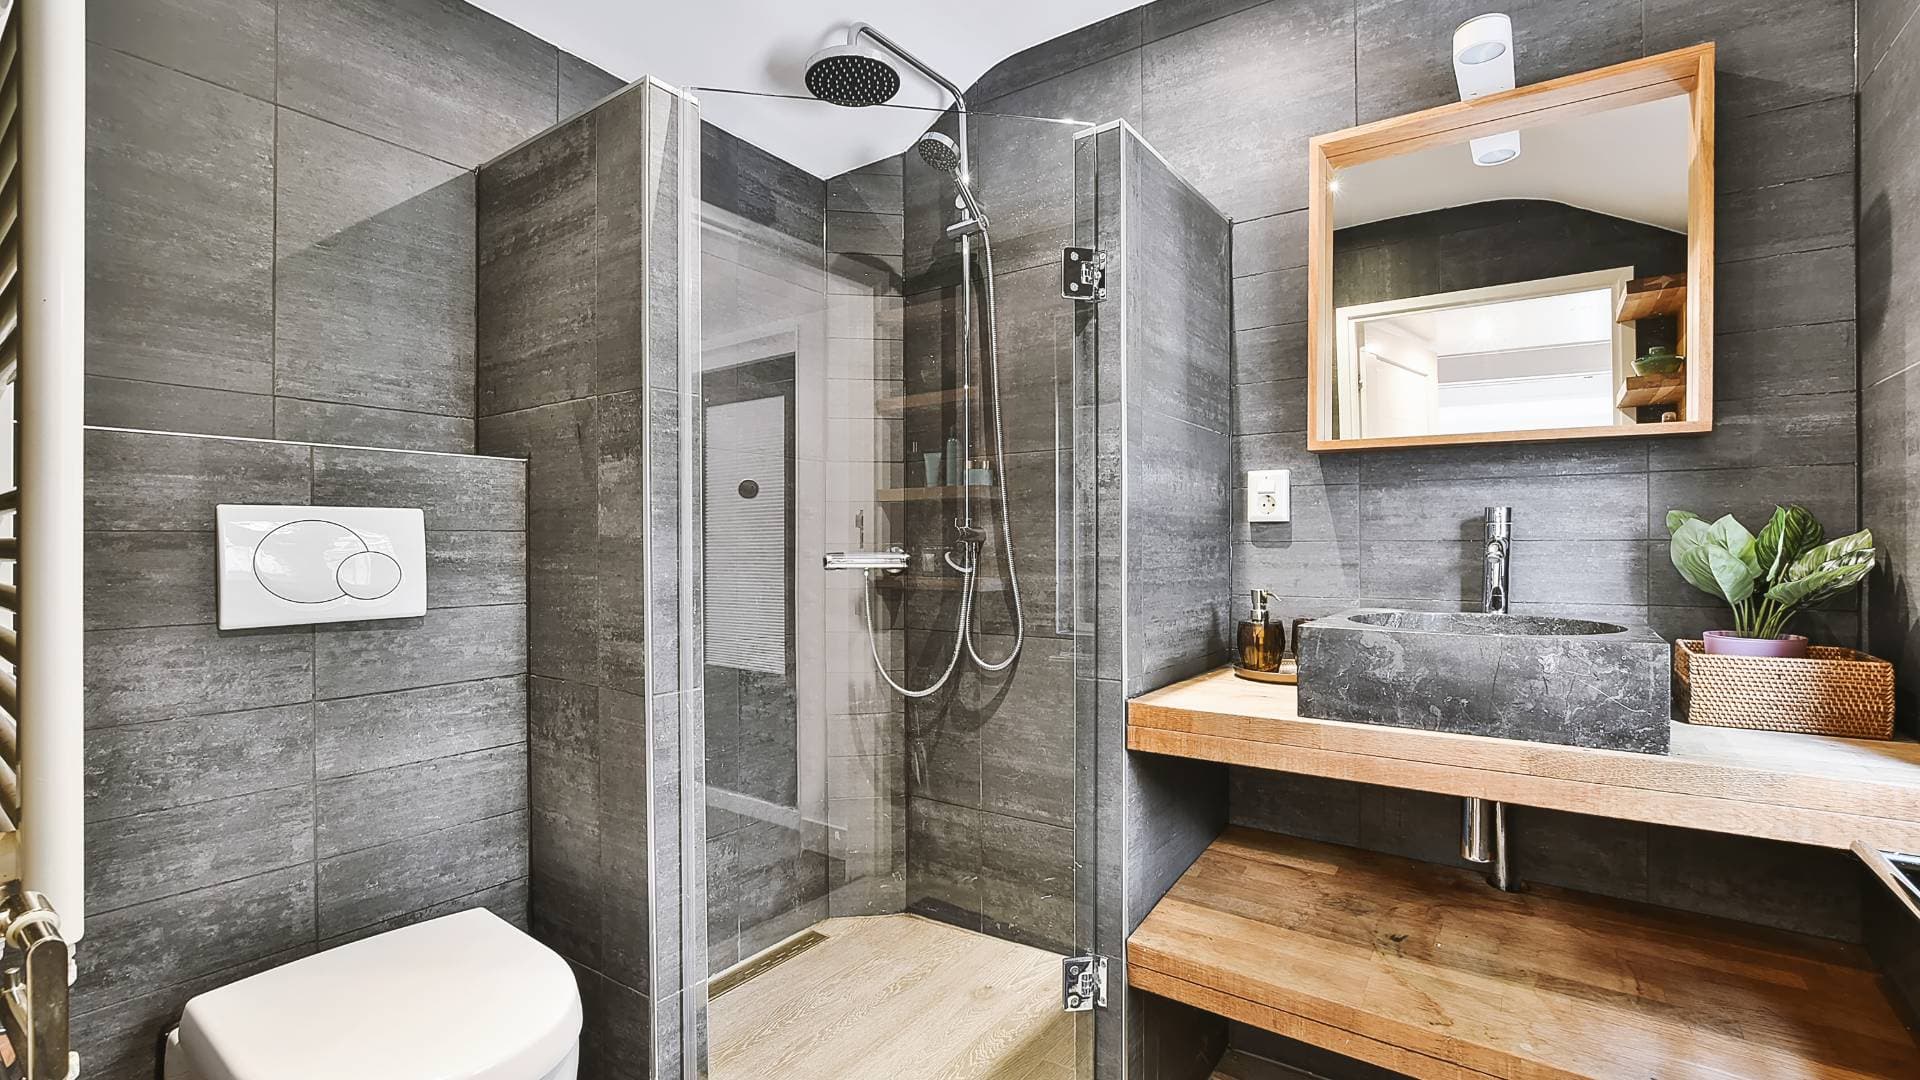
Grey tiled bathroom with a glass walk-in shower and floating vanity
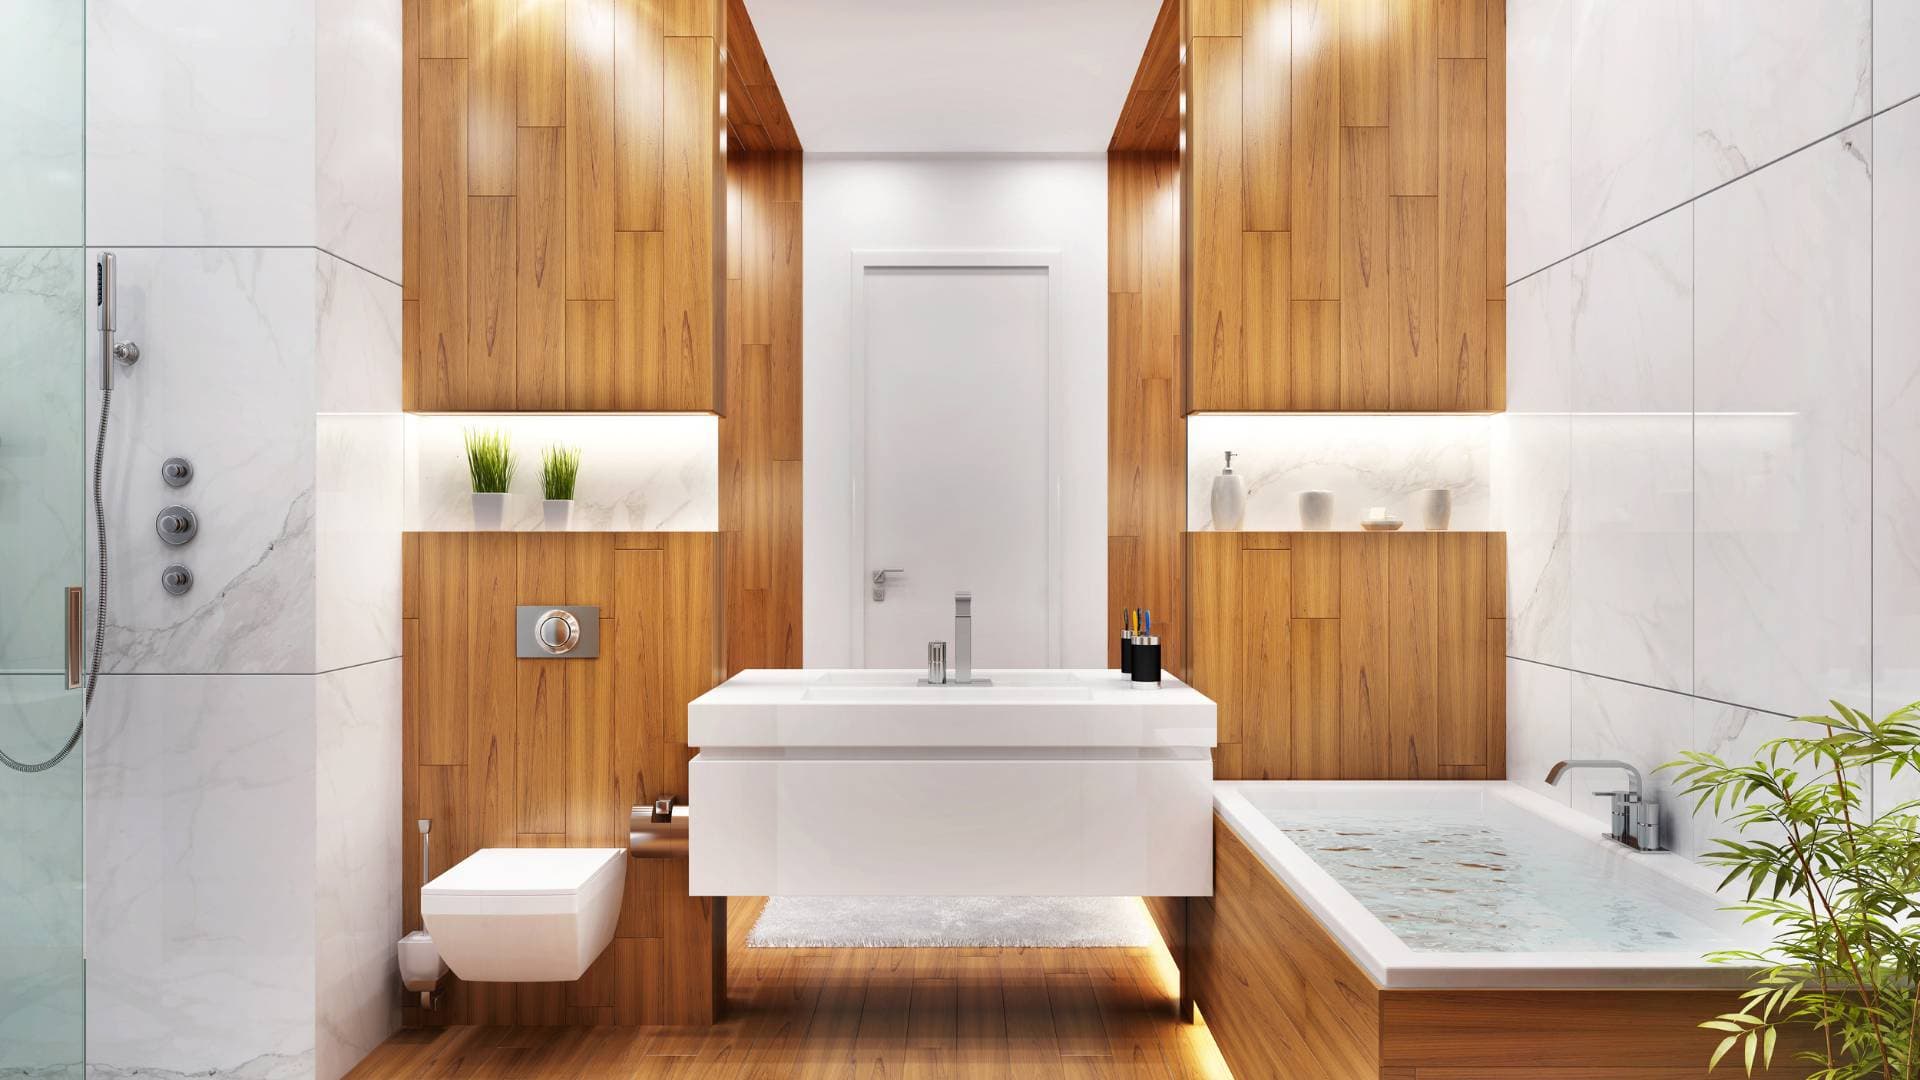
Bathroom with timber-clad walls, wall-hung basin and concealed cistern
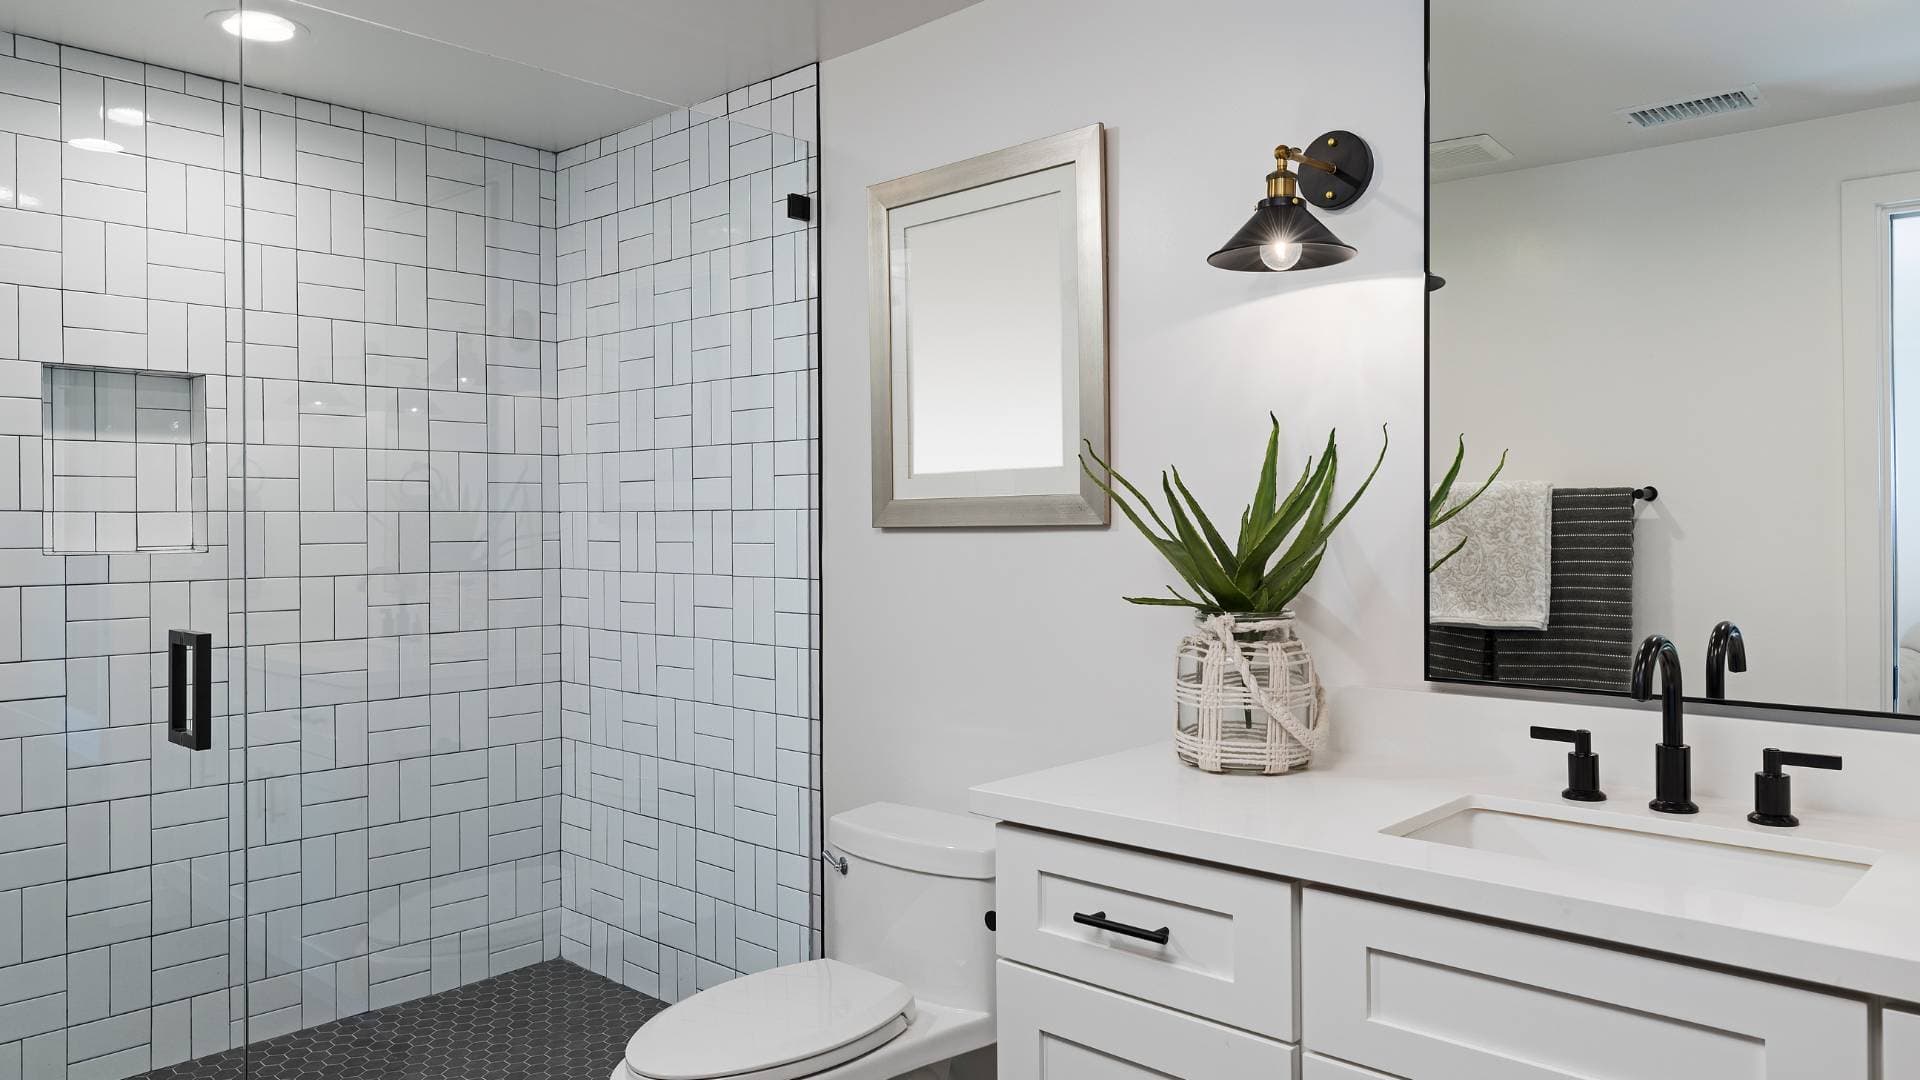
White metro-tiled bathroom with a black-framed shower screen
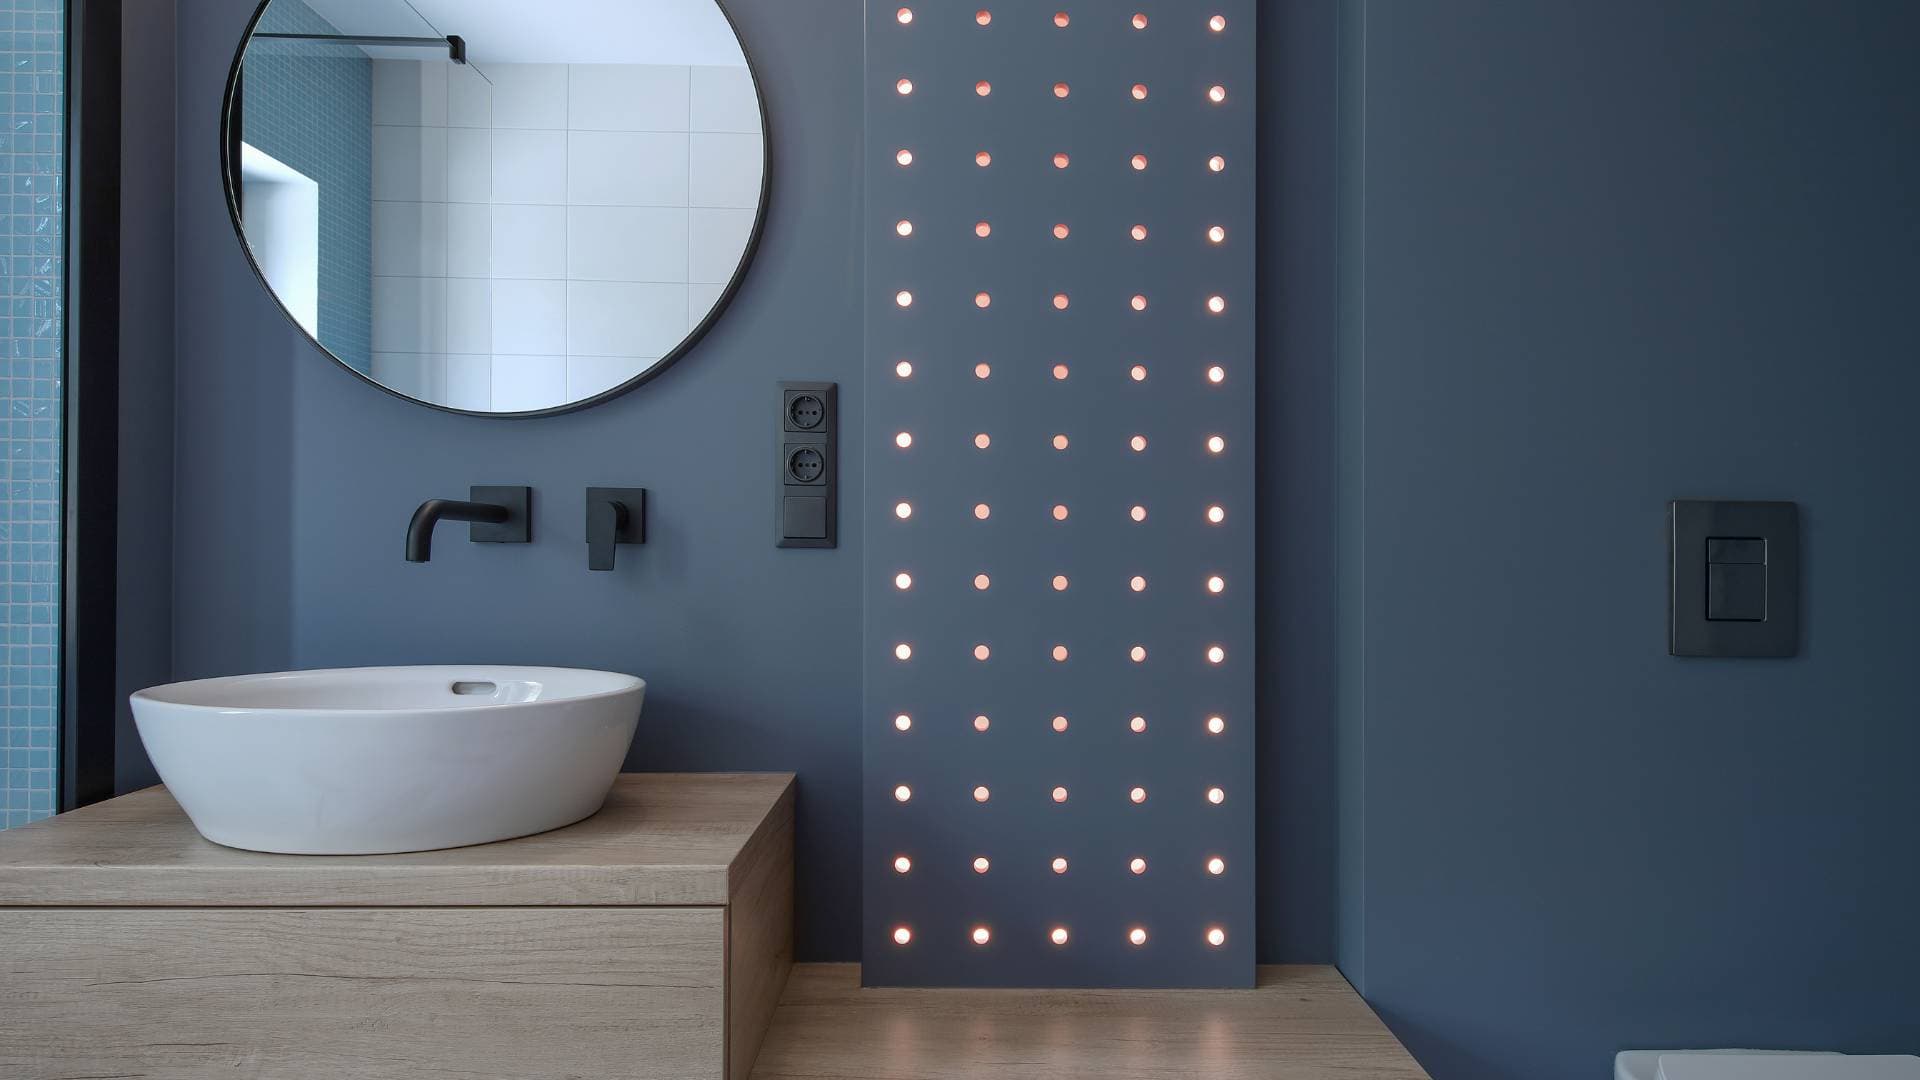
Bathroom feature wall in navy with a round mirror and vessel basin
Installer setting wall tile in a shower under construction
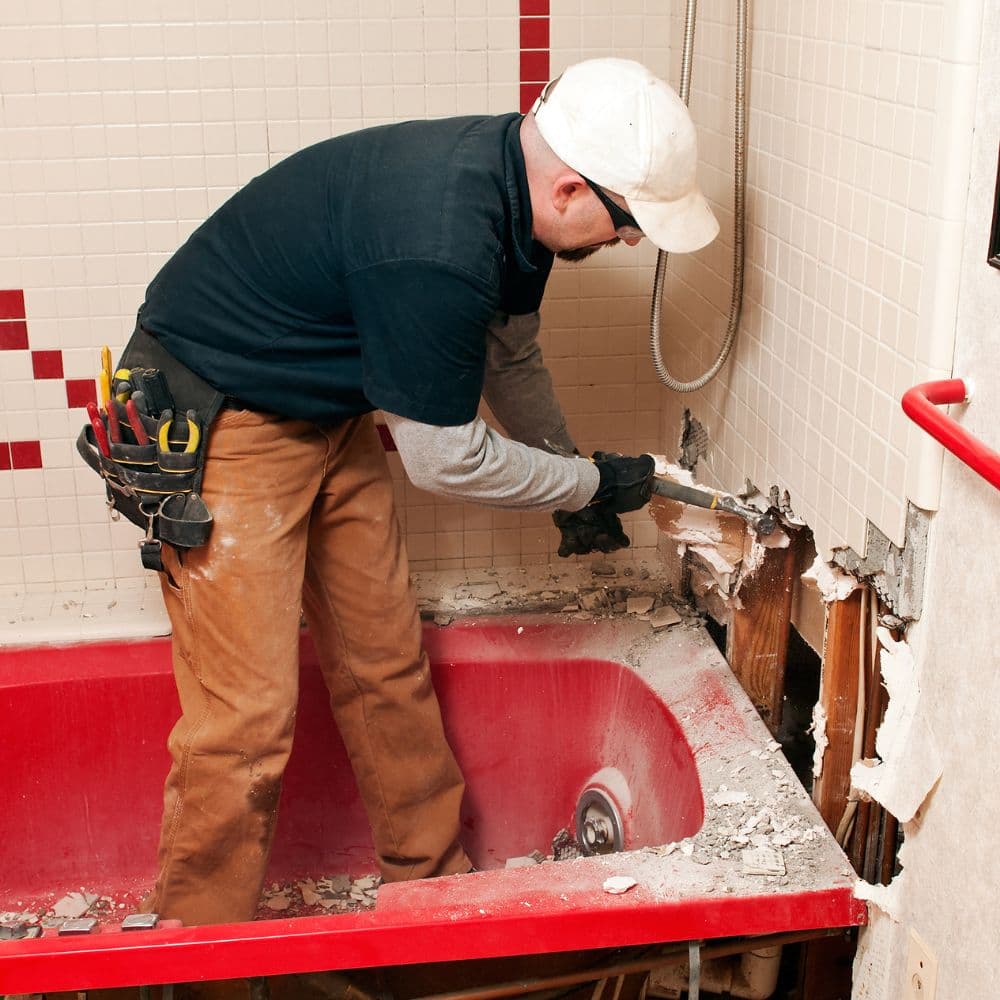
Tradesman removing an old bathtub during a bathroom strip-out

Interior Remodeling

Flooring, walls, ceilings, built-ins and whole-room refreshes.
About interior remodeling
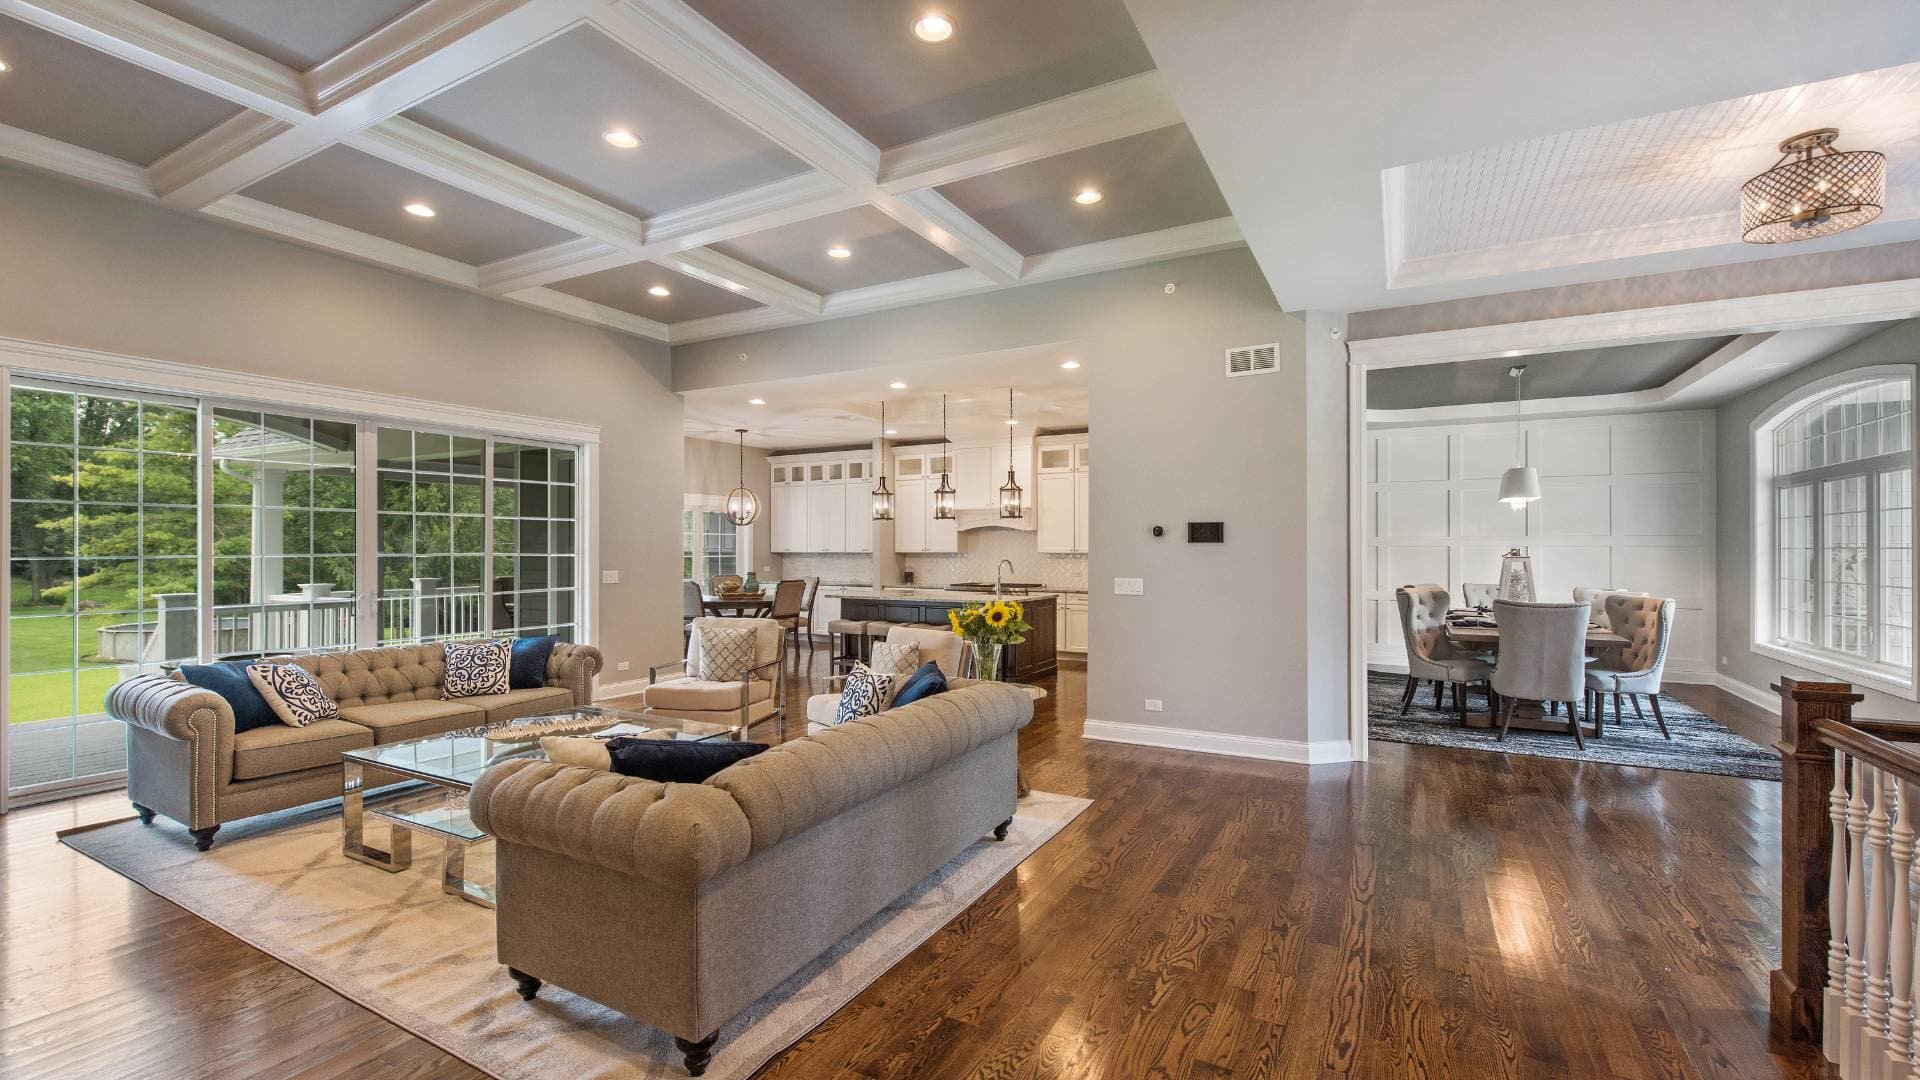
Open living and dining room with a coffered ceiling and timber floor
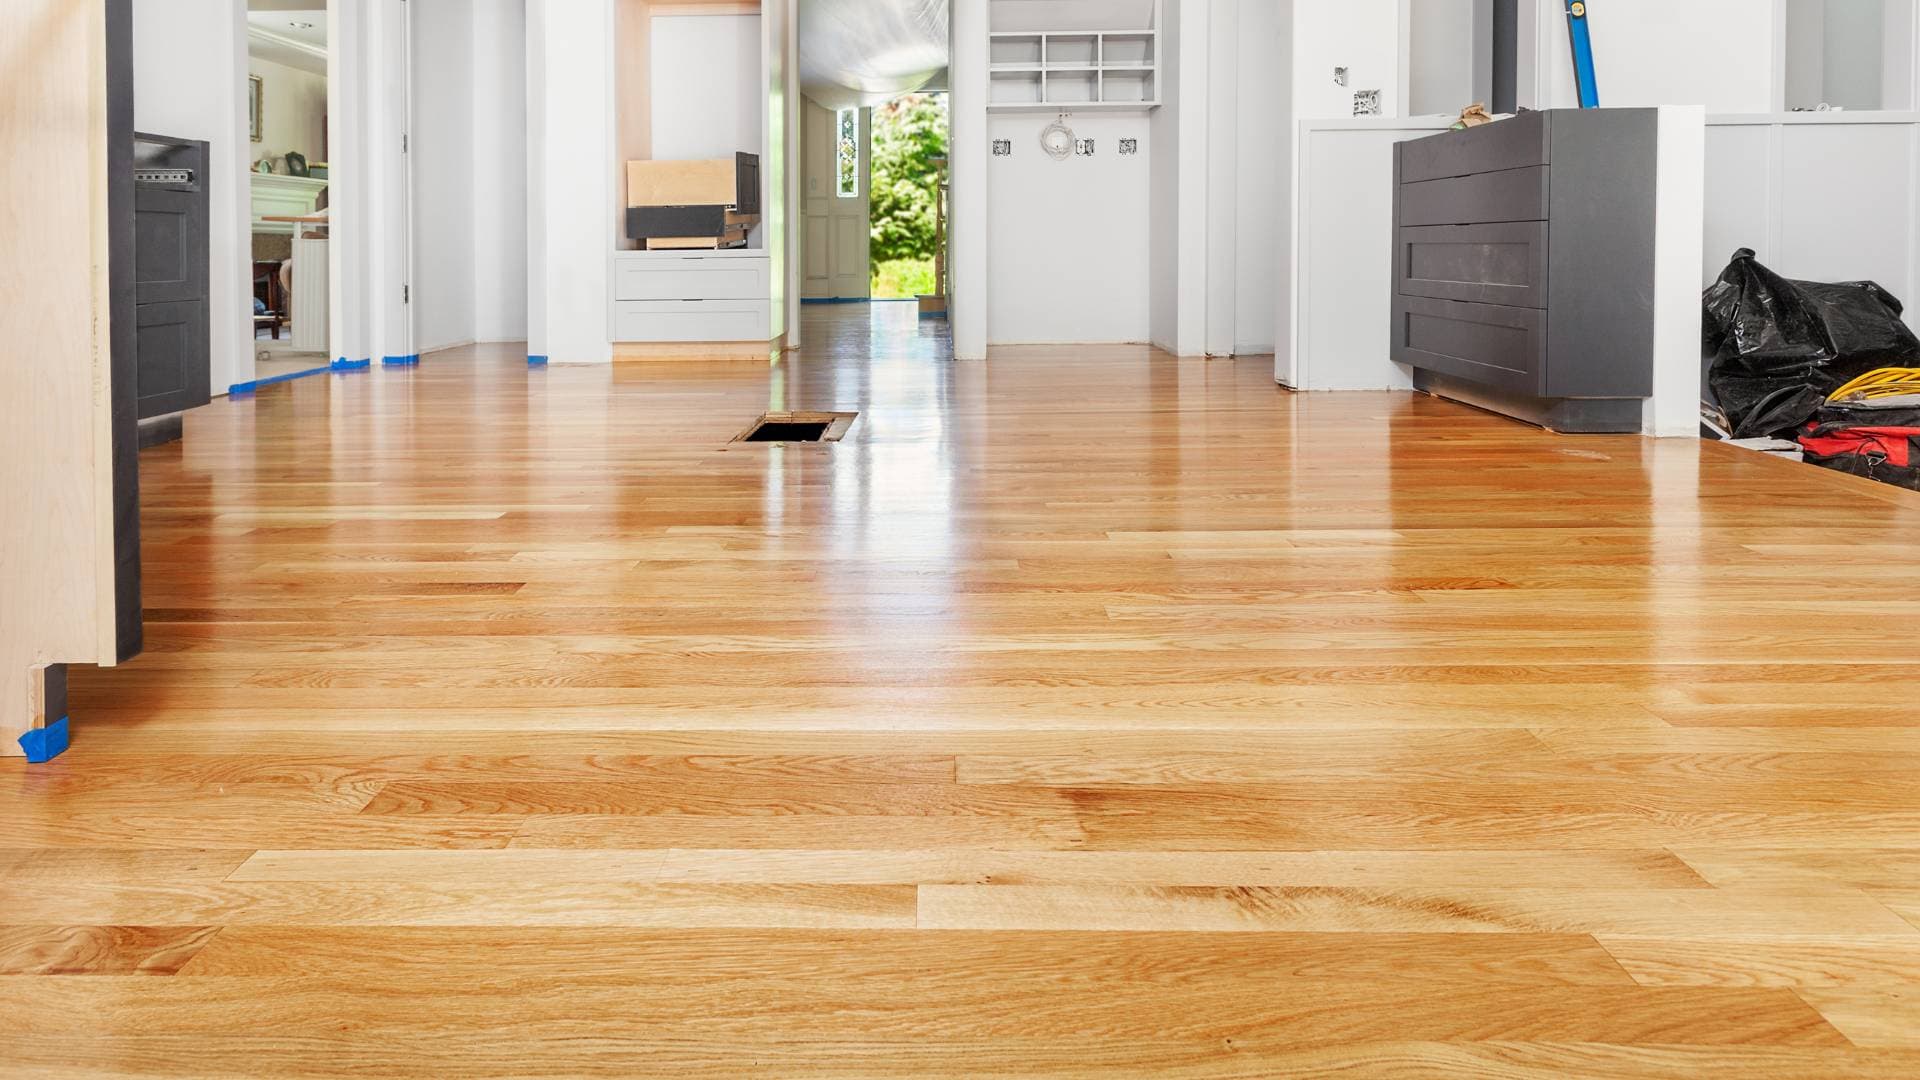
Newly laid hardwood flooring running through an open-plan room
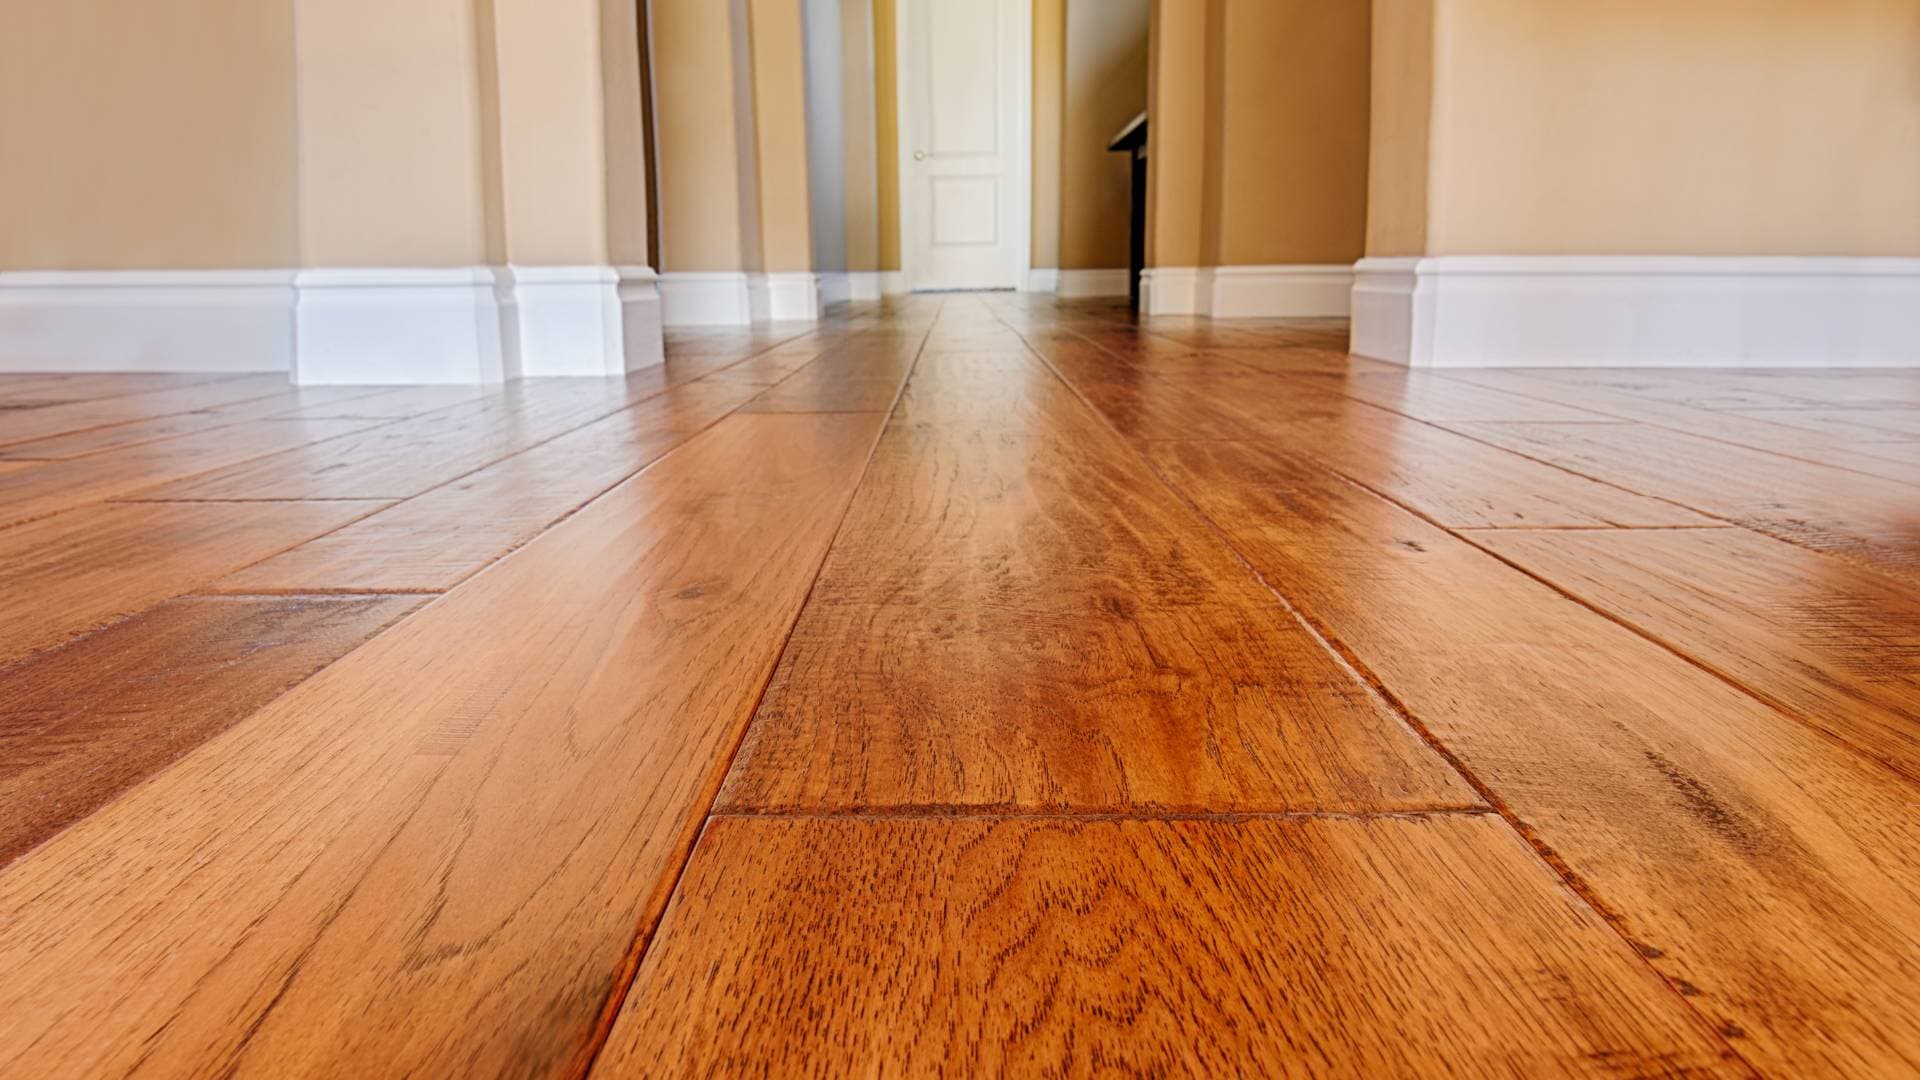
Close view of finished timber flooring
Carpenter fitting a wall cabinet during an interior fit-out

Window Replacement

Replacement windows measured, installed and sealed properly.
About window replacement
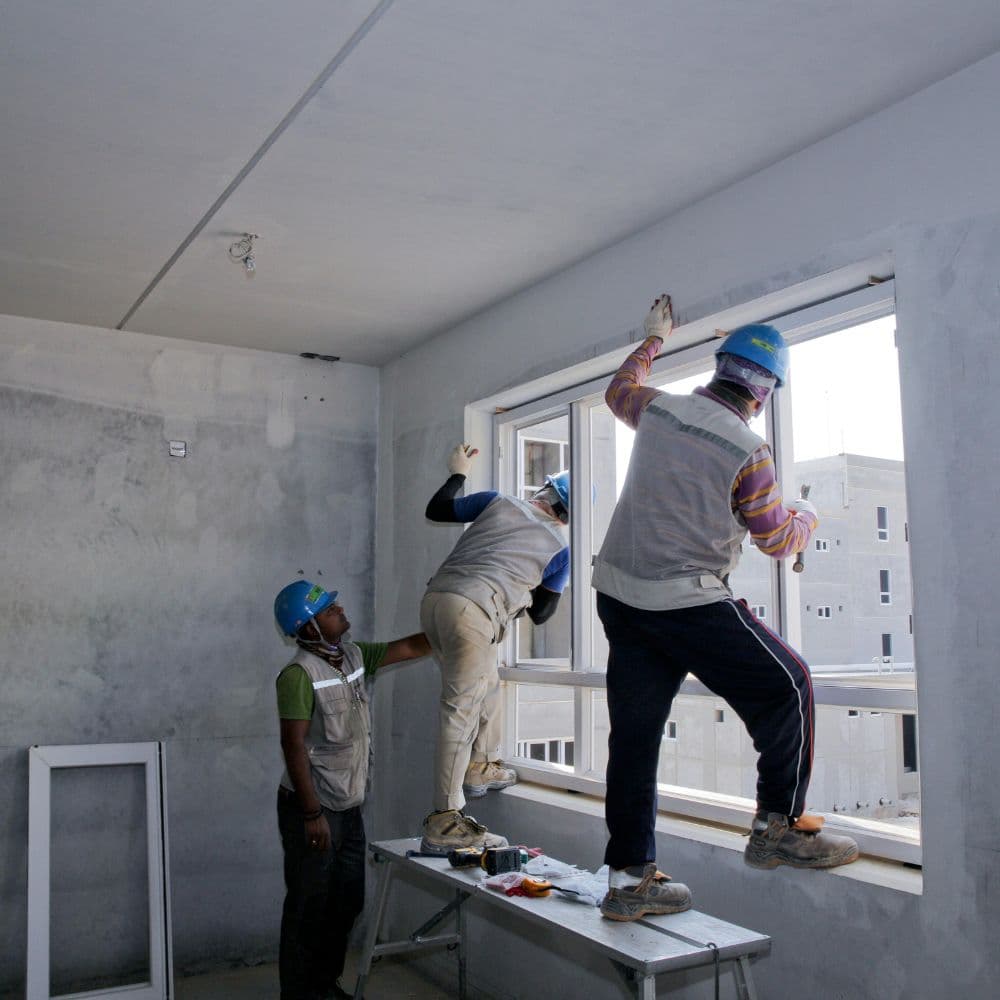
Two installers fitting a replacement window from a scaffold
Gloved hands setting a new glazed unit into an opening
Installer positioning a replacement window sash
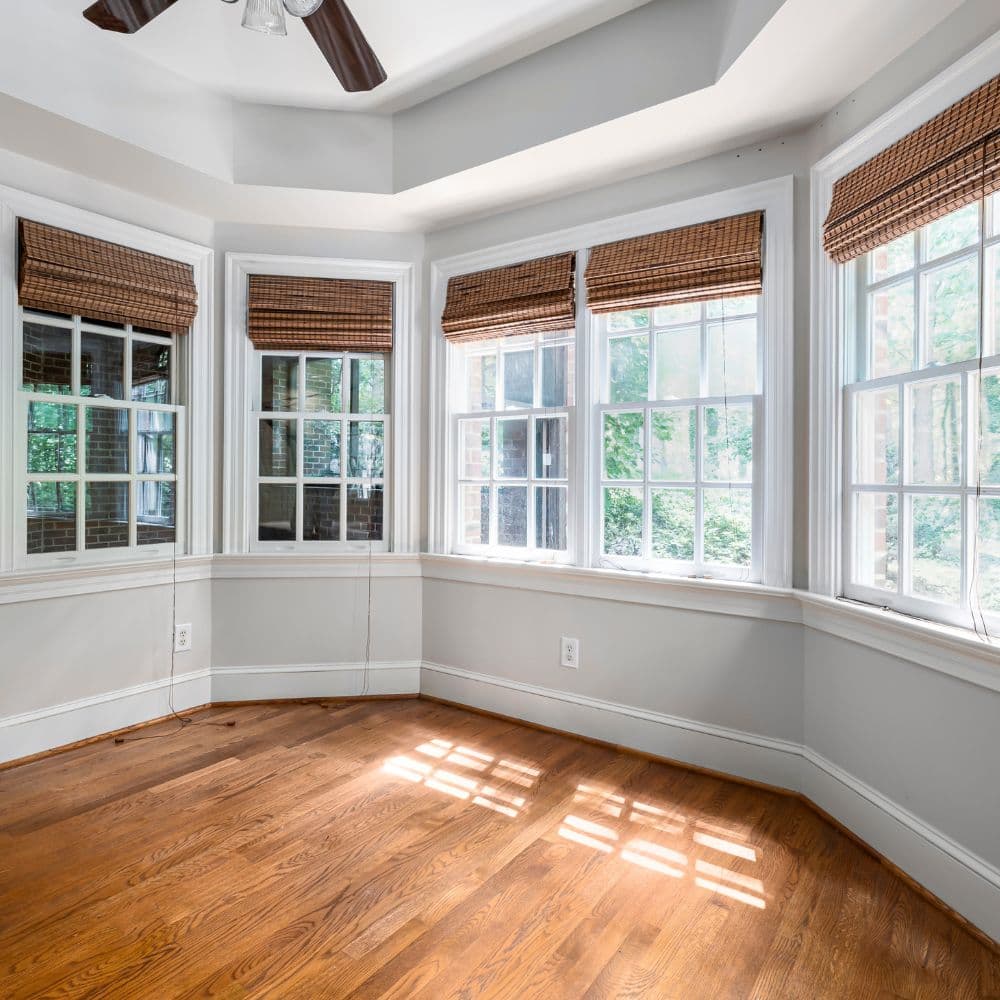
Bay window with timber blinds in a finished room

Siding Replacement

Exterior cladding replaced, with the sheathing underneath checked first.
About siding replacement
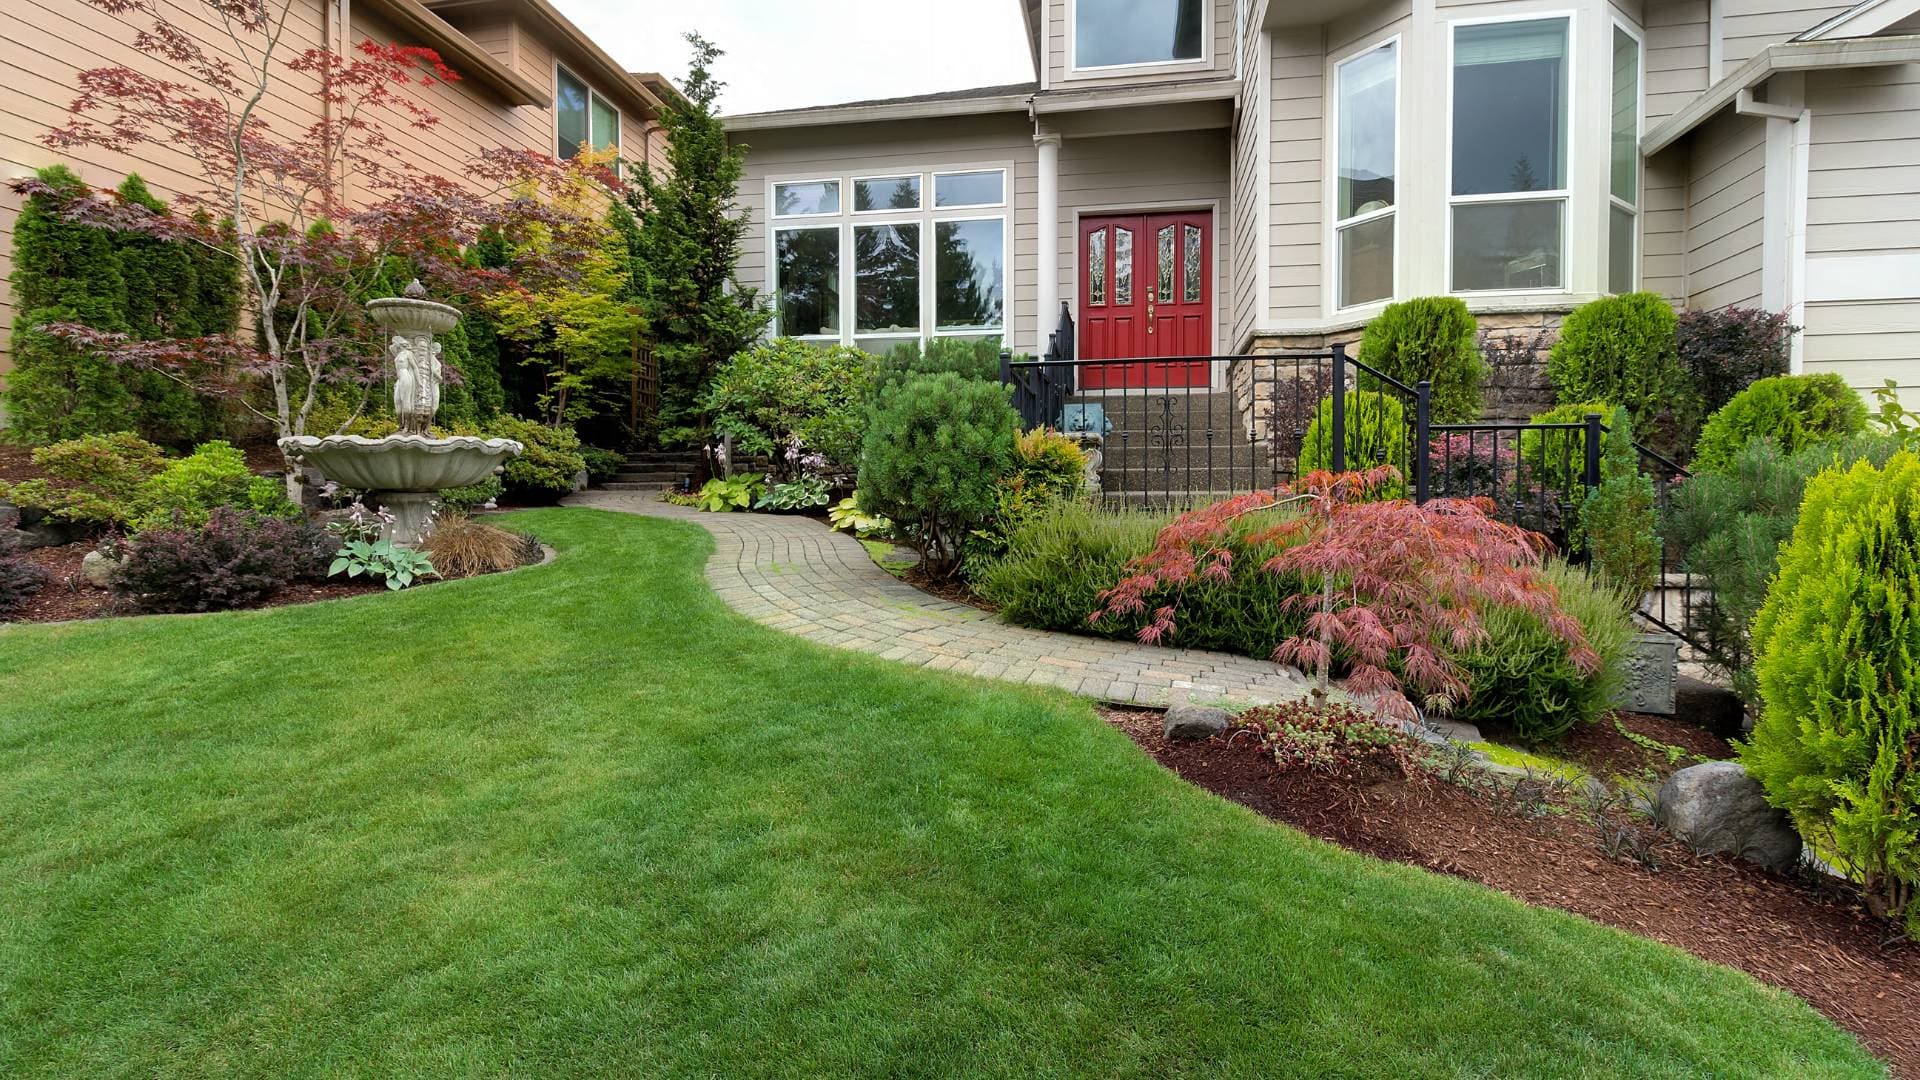
House exterior with painted siding, trim and a landscaped front garden
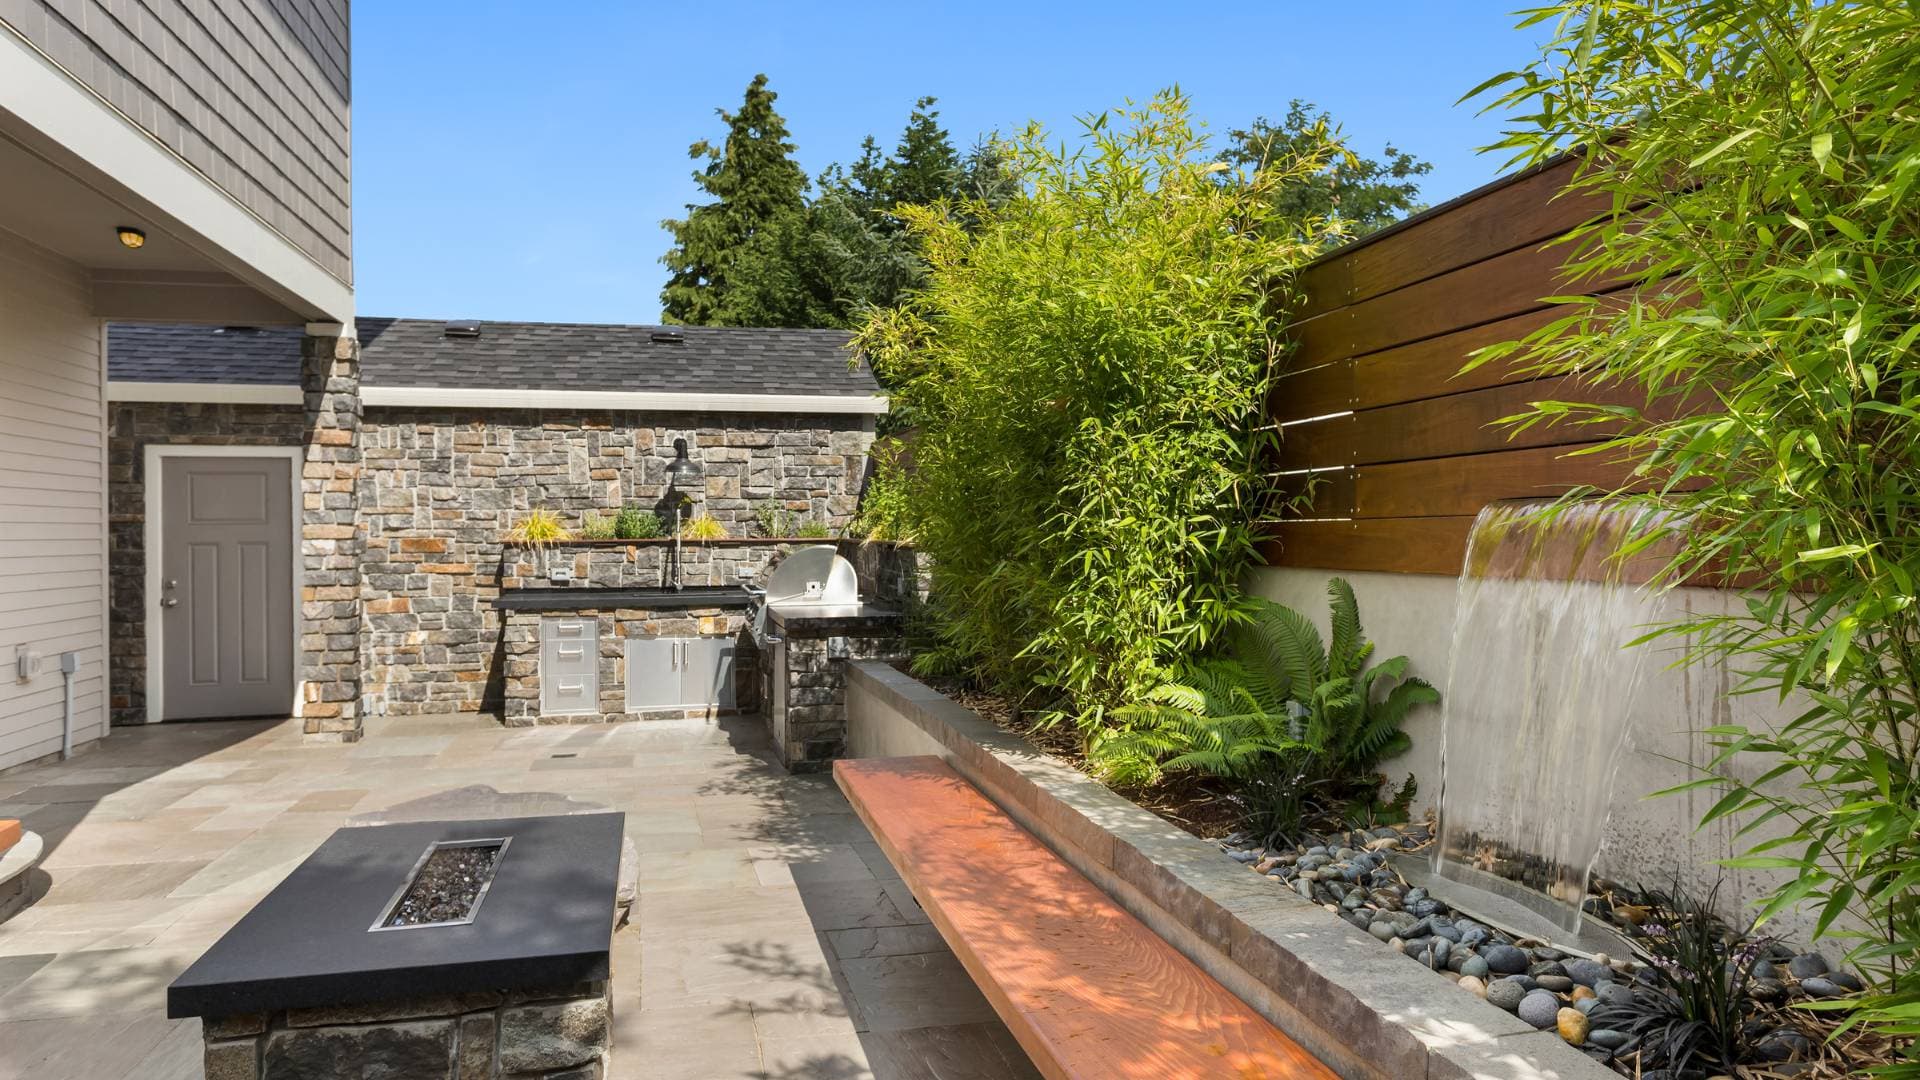
Stone-clad exterior with a fire feature and horizontal timber screen

Landscaping

Yards, hardscape and outdoor living, built alongside the work on the house.
About landscaping
Stone-clad exterior with a fire feature and horizontal timber screen
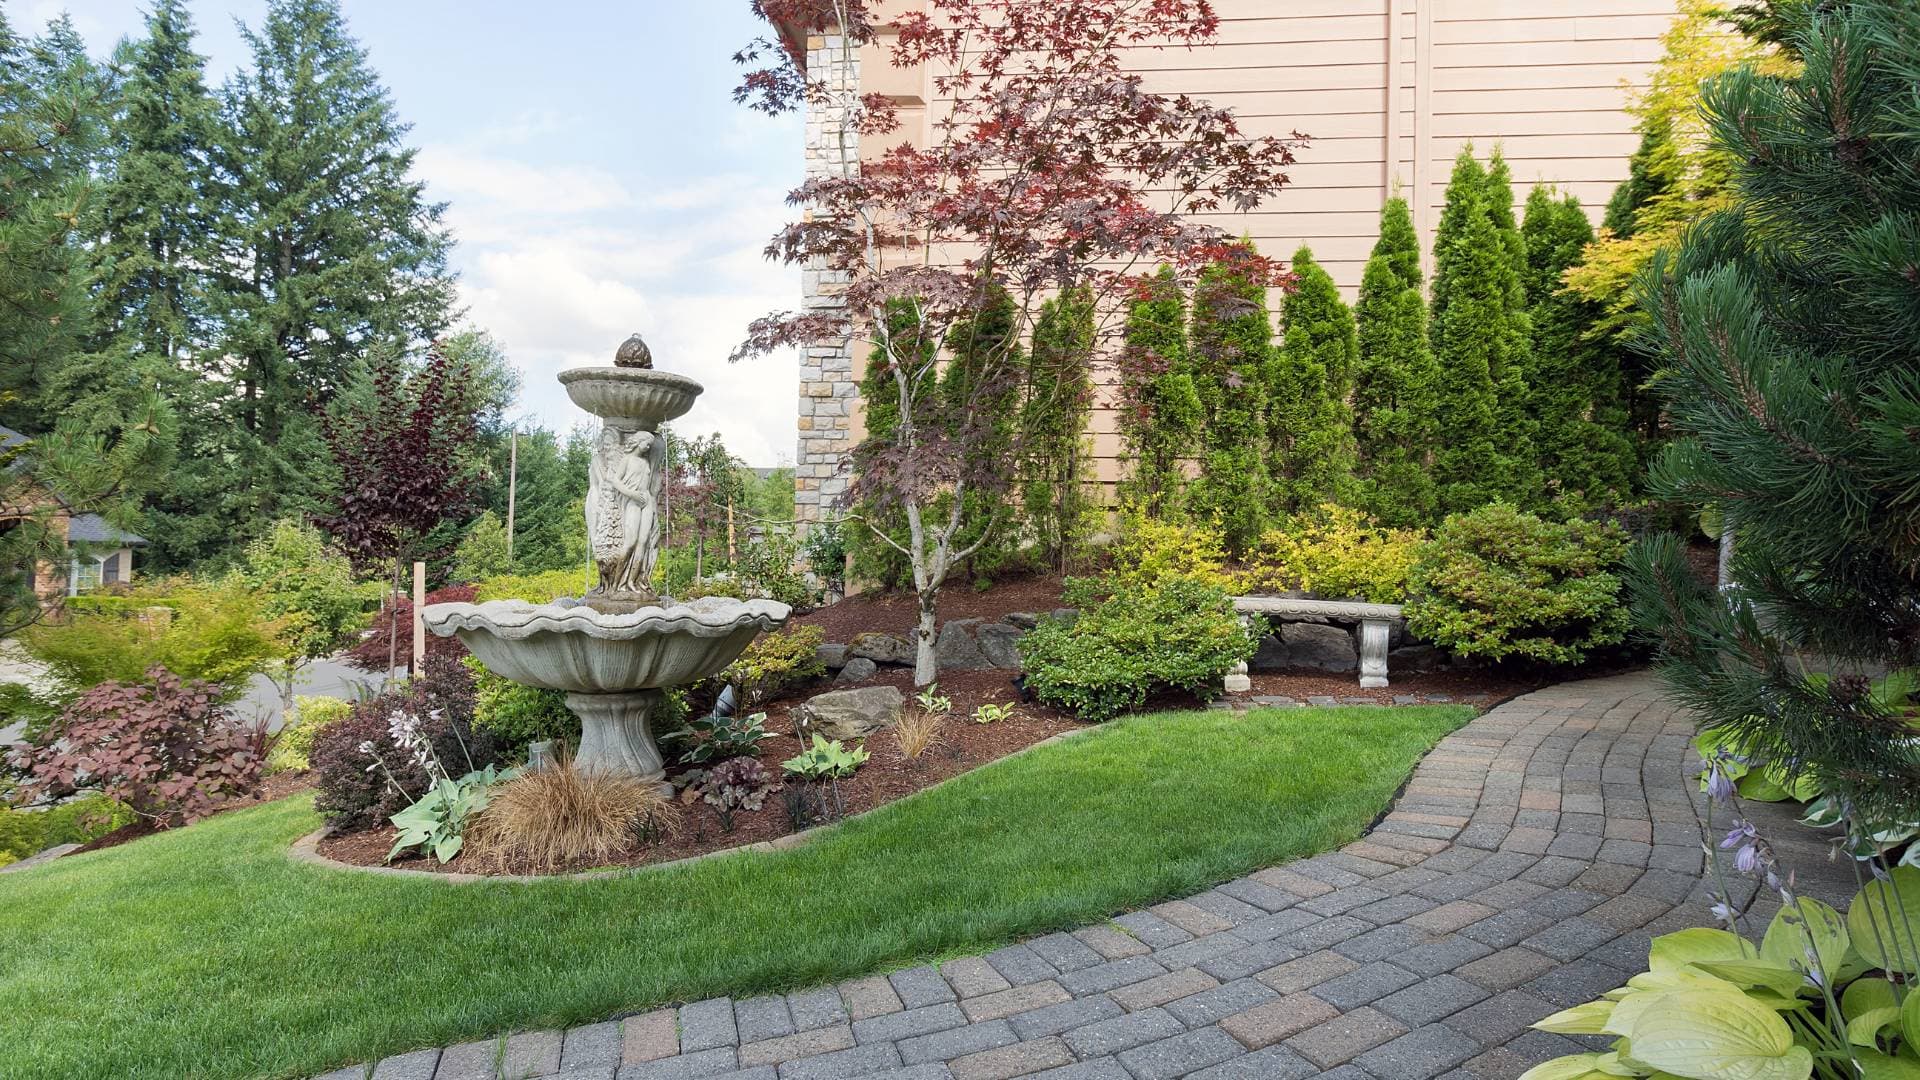
Landscaped garden with a paved path, planting beds and lawn
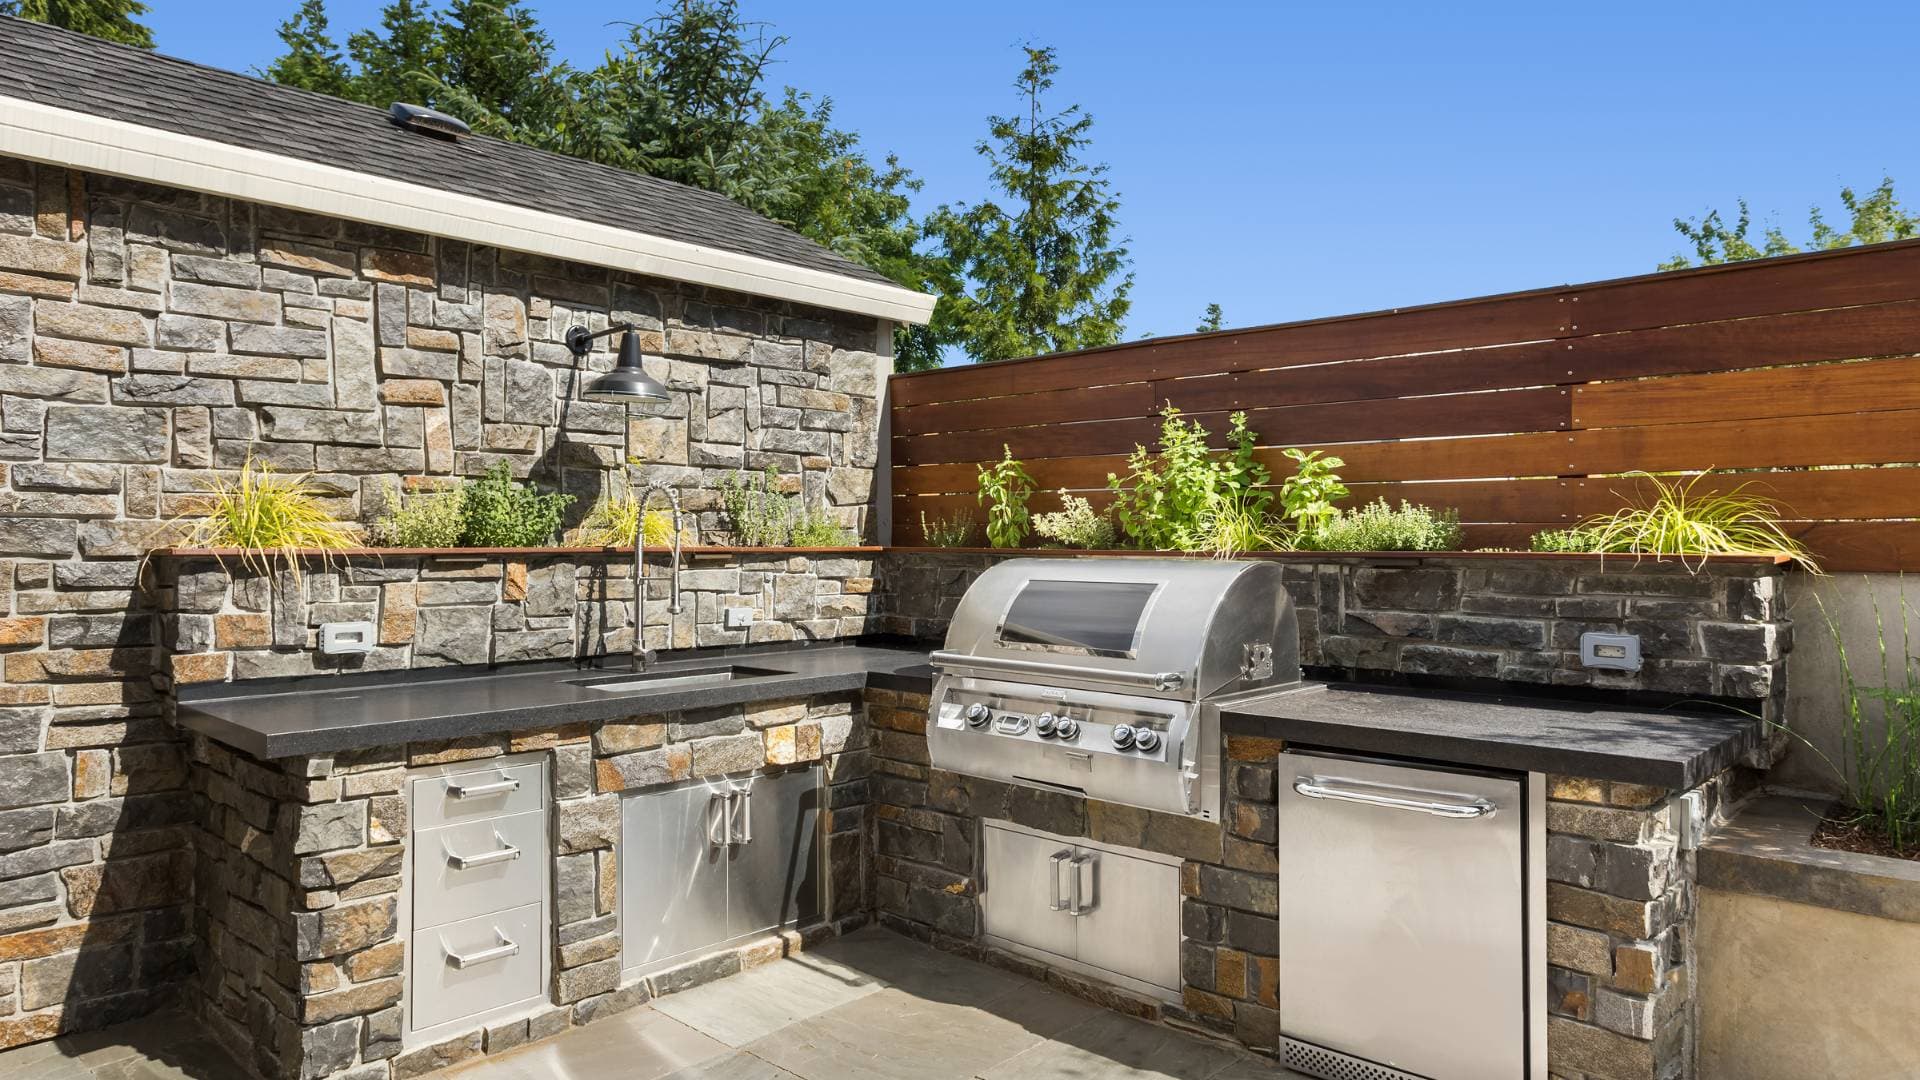
Stone-faced outdoor kitchen and seating built against a rear elevation

Energy Efficiency

Insulation, air sealing and efficient windows and doors, done as part of the build.

About energy efficiency
Two installers fitting a replacement window from a scaffold
Gloved hands setting a new glazed unit into an opening
Installer positioning a replacement window sash

Want something like this in your home?

Tell us what you are planning. We will talk through scope and cost before anyone books a visit.

Call (310) 708-1466Request an Estimate