
Kitchen Remodeling
A kitchen remodel touches almost every trade in the house — cabinets, counters, plumbing, electrical, flooring and finish work all have to land in the right order. We plan the whole sequence before demolition starts, so you know what is happening in your home each week and what it costs.
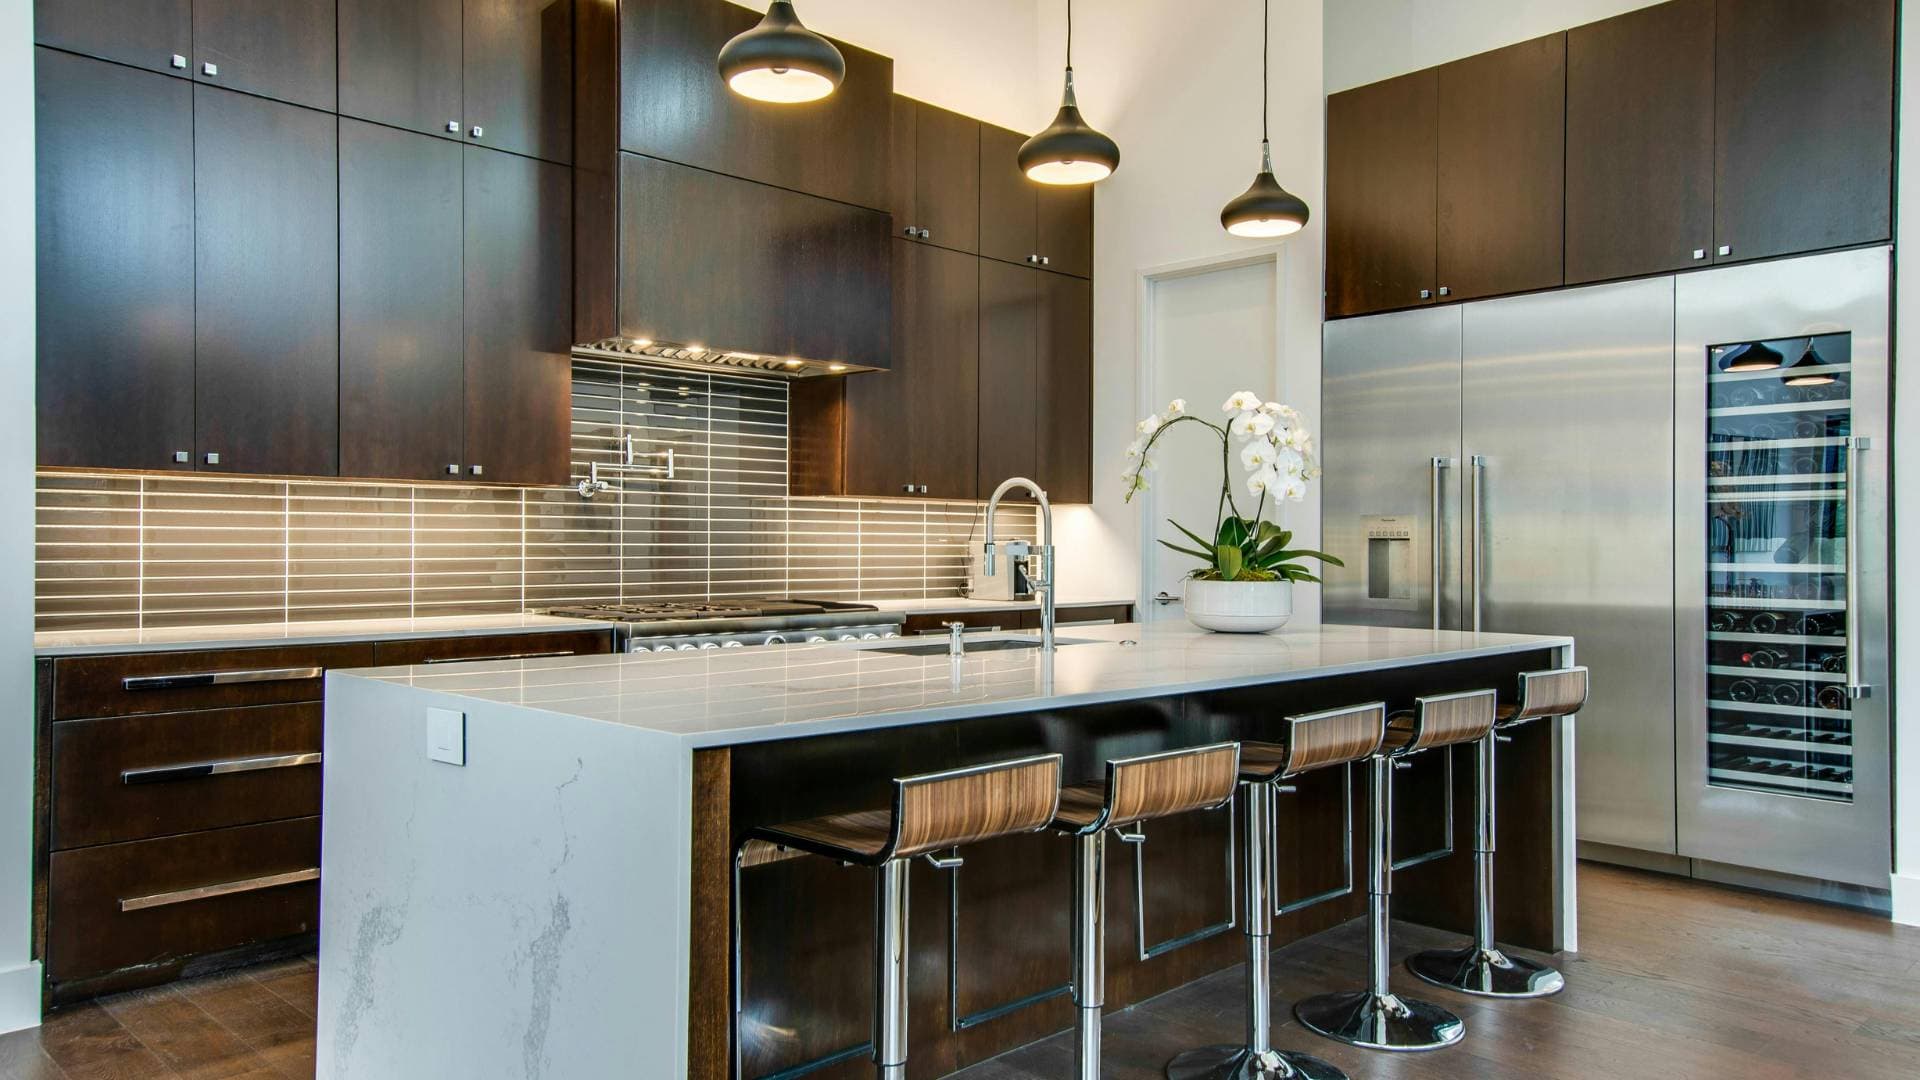
Scope
What the work involves
Layout and planning
We start with how you use the room: where you prep, where people gather, what never worked in the old layout. That drives cabinet runs, appliance placement and island size before anything is ordered.
Cabinetry and counters
Refacing where the boxes are sound, full replacement where they are not. We walk you through door styles, hardware and counter materials with the price difference in front of you.
Plumbing, electrical and lighting
Relocating a sink or adding an island circuit is where kitchen budgets move. We identify that in the estimate, not halfway through the job.
Flooring and finish
Flooring, backsplash, paint and trim to close the room out, with the site cleaned at the end of each working day.
Examples
The kind of work we take on
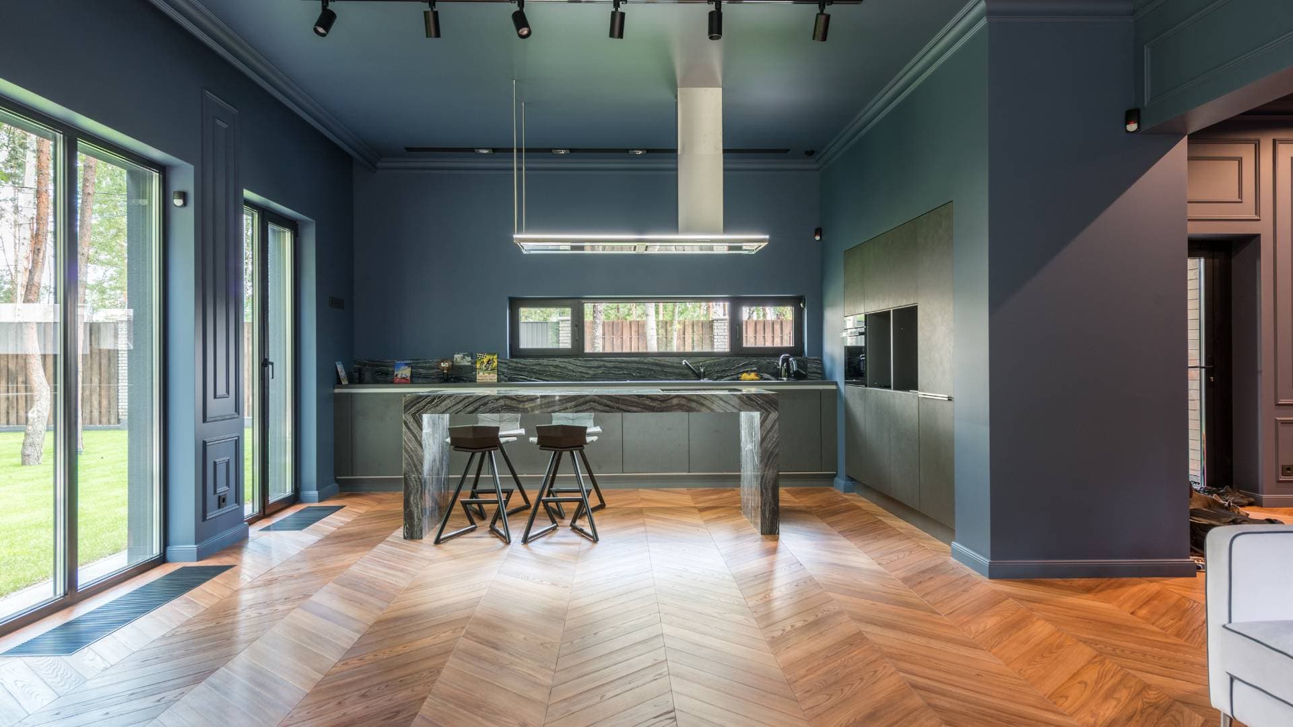
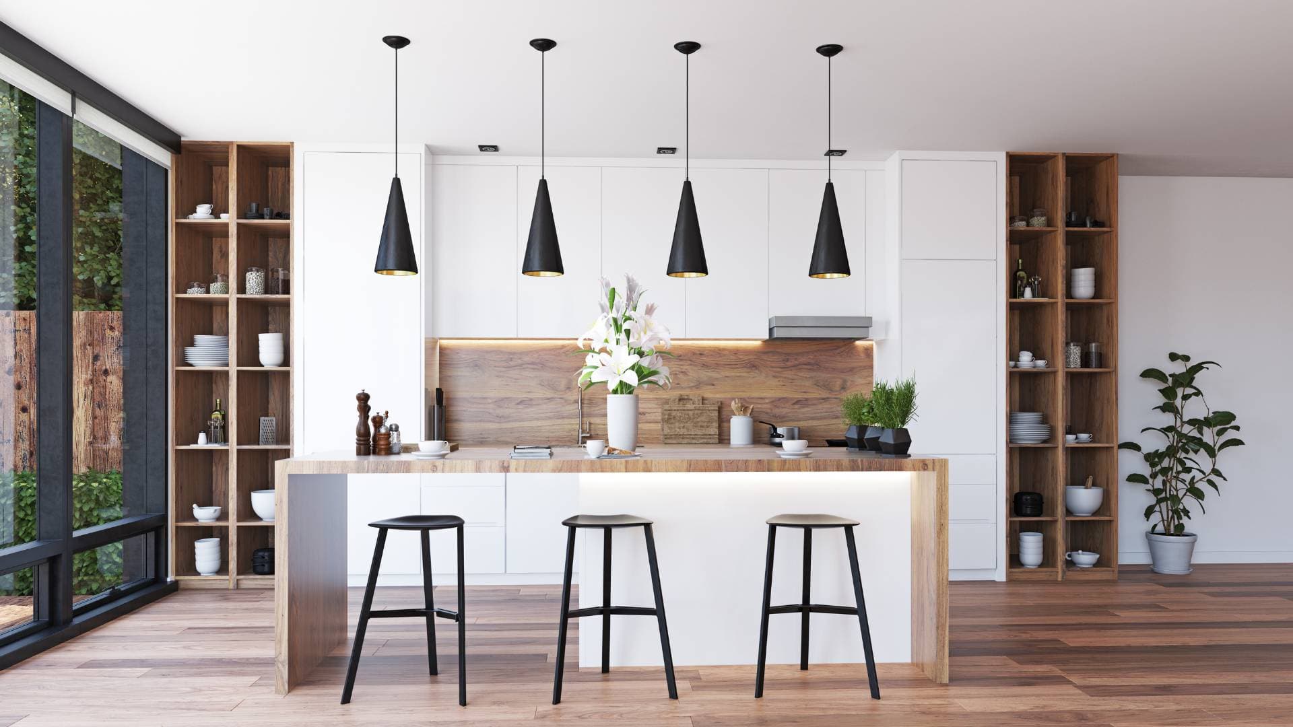
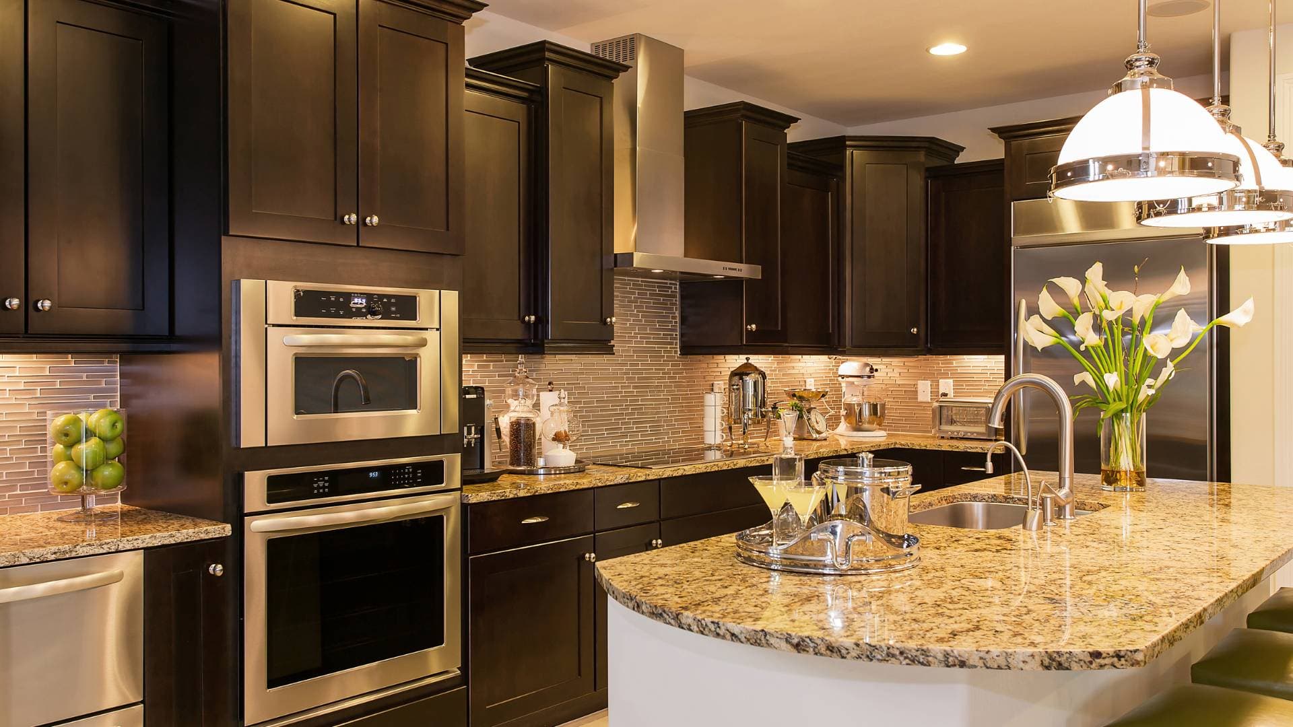
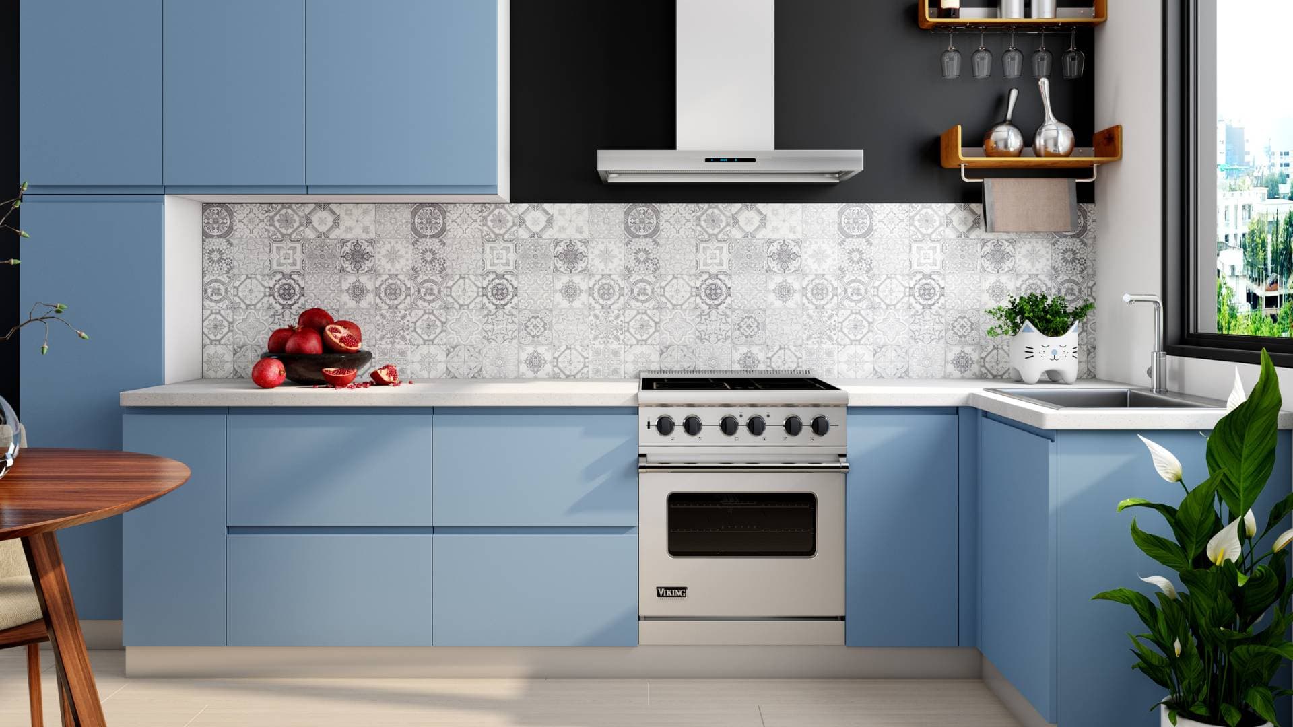
These photographs show the type of kitchen remodeling work described above.
How it works
From first call to final walkthrough
- 01
Talk it through
Tell us what you want to change. We ask the questions that decide the price before anyone comes out.
- 02
Define the scope
We measure, check what is behind the walls where we can, and put the work in writing — what is included and what is not.
- 03
Build it
A scheduled crew, a sequence you can follow, and a clean site at the end of each working day.
- 04
Final walkthrough
We walk the finished work with you and close out anything on the list before we call it done.
Questions
Before you call
Can we keep using the kitchen during the remodel?
Usually not for the full duration. We tell you at the estimate roughly how long to plan for a temporary kitchen setup, so it is not a surprise later.
Do you handle permits?
Where the work requires a permit — moving plumbing or altering electrical, for example — we say so before the contract is signed and handle the filing.
Can you work with a designer we already hired?
Yes. Bring the drawings to the estimate and we will price the scope as drawn.
Get started
Request an estimate for kitchen remodeling
Tell us the basics and we will call to fill in the details and confirm whether the project is in an area we cover.
Available in Los Angeles, CA · San Diego, CA · Bay Area, CA
Get your free estimate
Four quick questions · about a minute · no obligation
Step 1 of 4
Do you own the home?
Everyone on the title needs to be there for the walkthrough, so it helps to know up front.
Prefer to talk?(310) 708-1466
Also from JBC
Other services
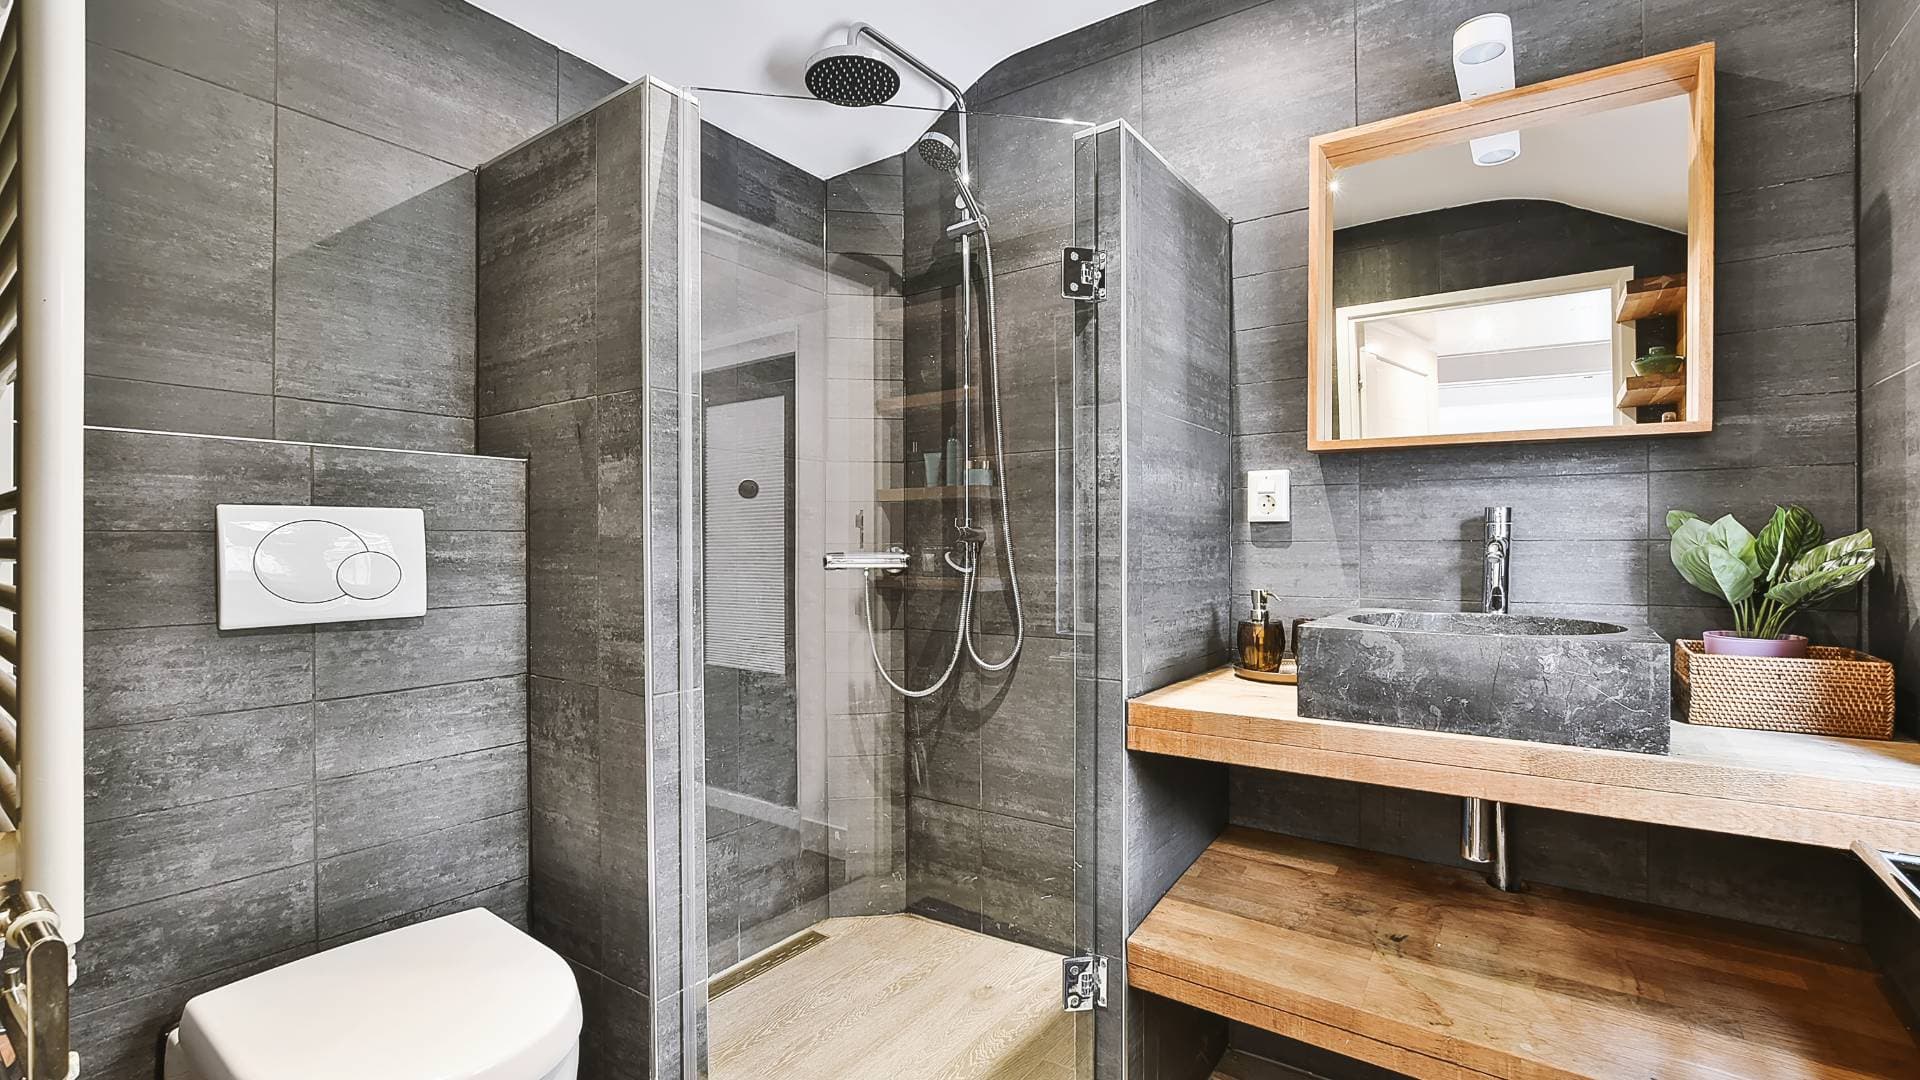
Bathroom Remodeling
Tubs, showers, tile, vanities — and the waterproofing behind them.
Learn more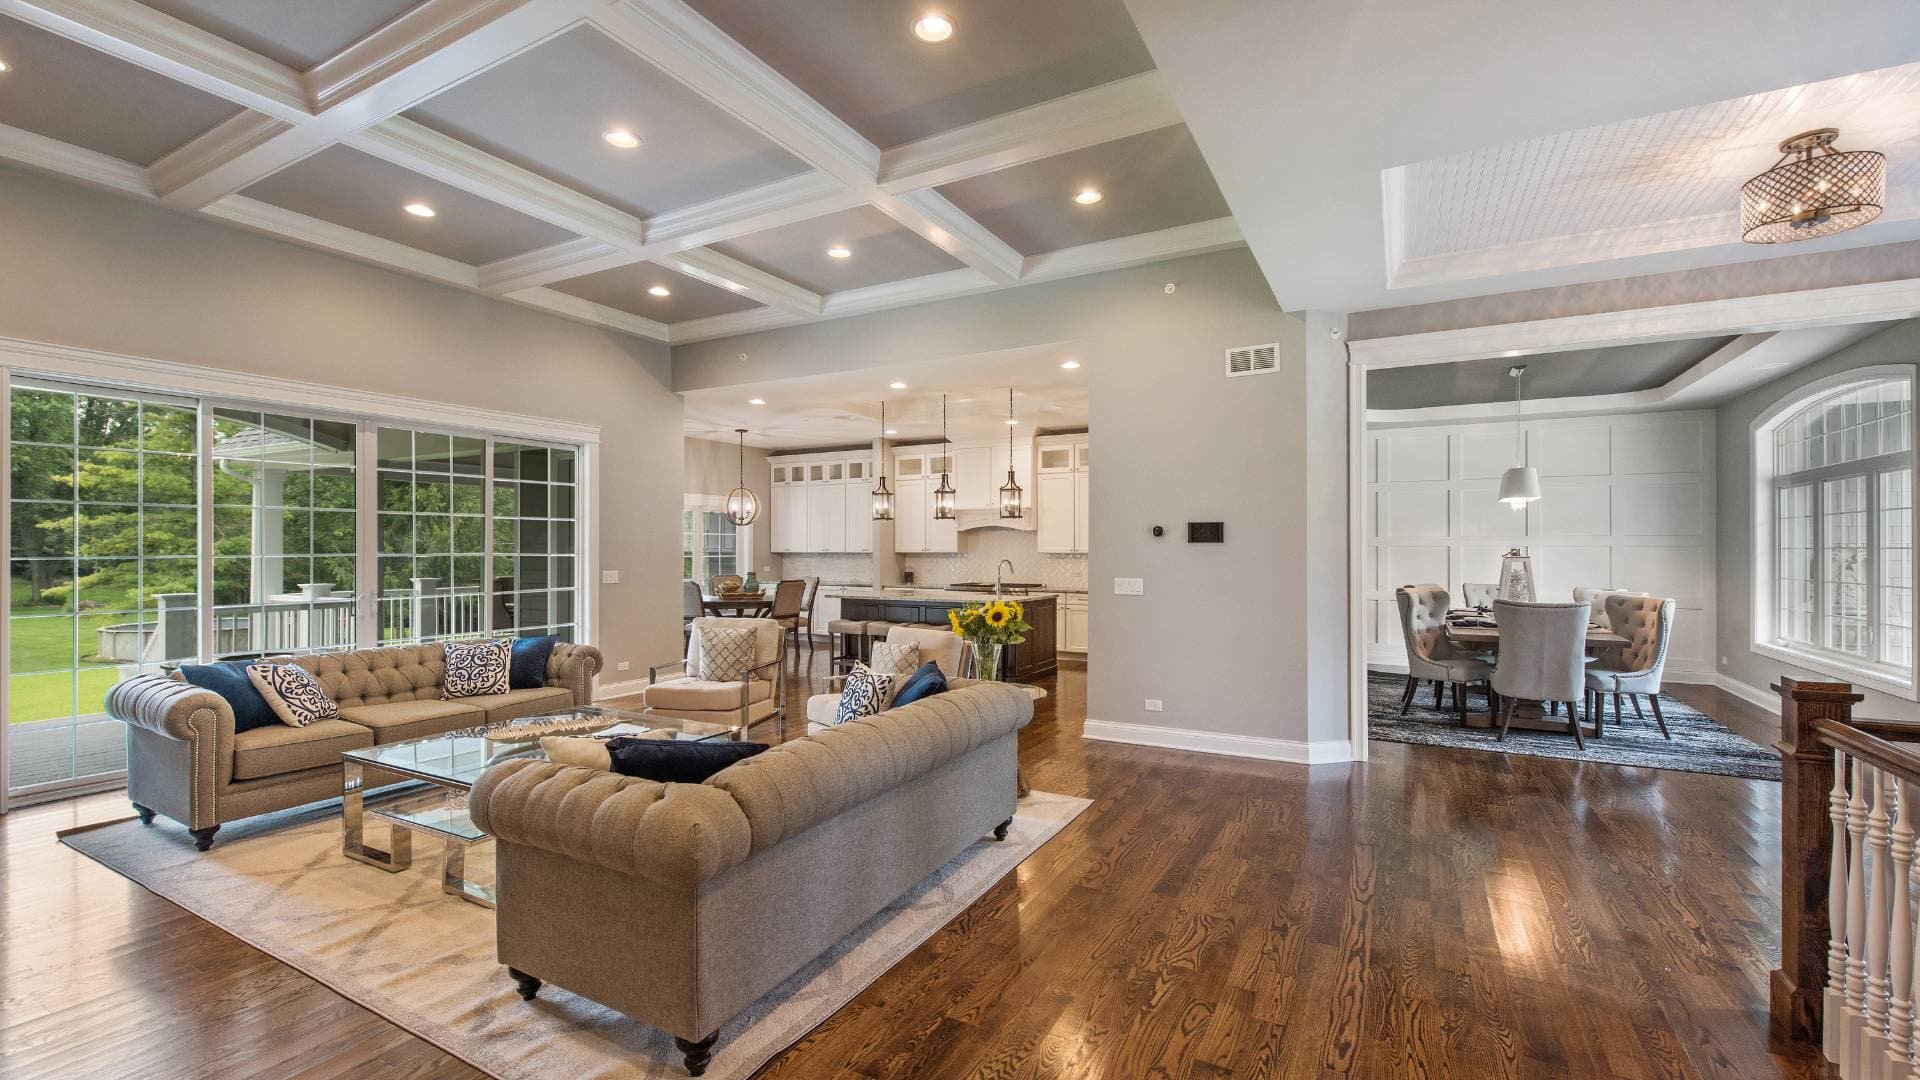
Interior Remodeling
Flooring, walls, ceilings, built-ins and whole-room refreshes.
Learn more
Window Replacement
Replacement windows measured, installed and sealed properly.
Learn more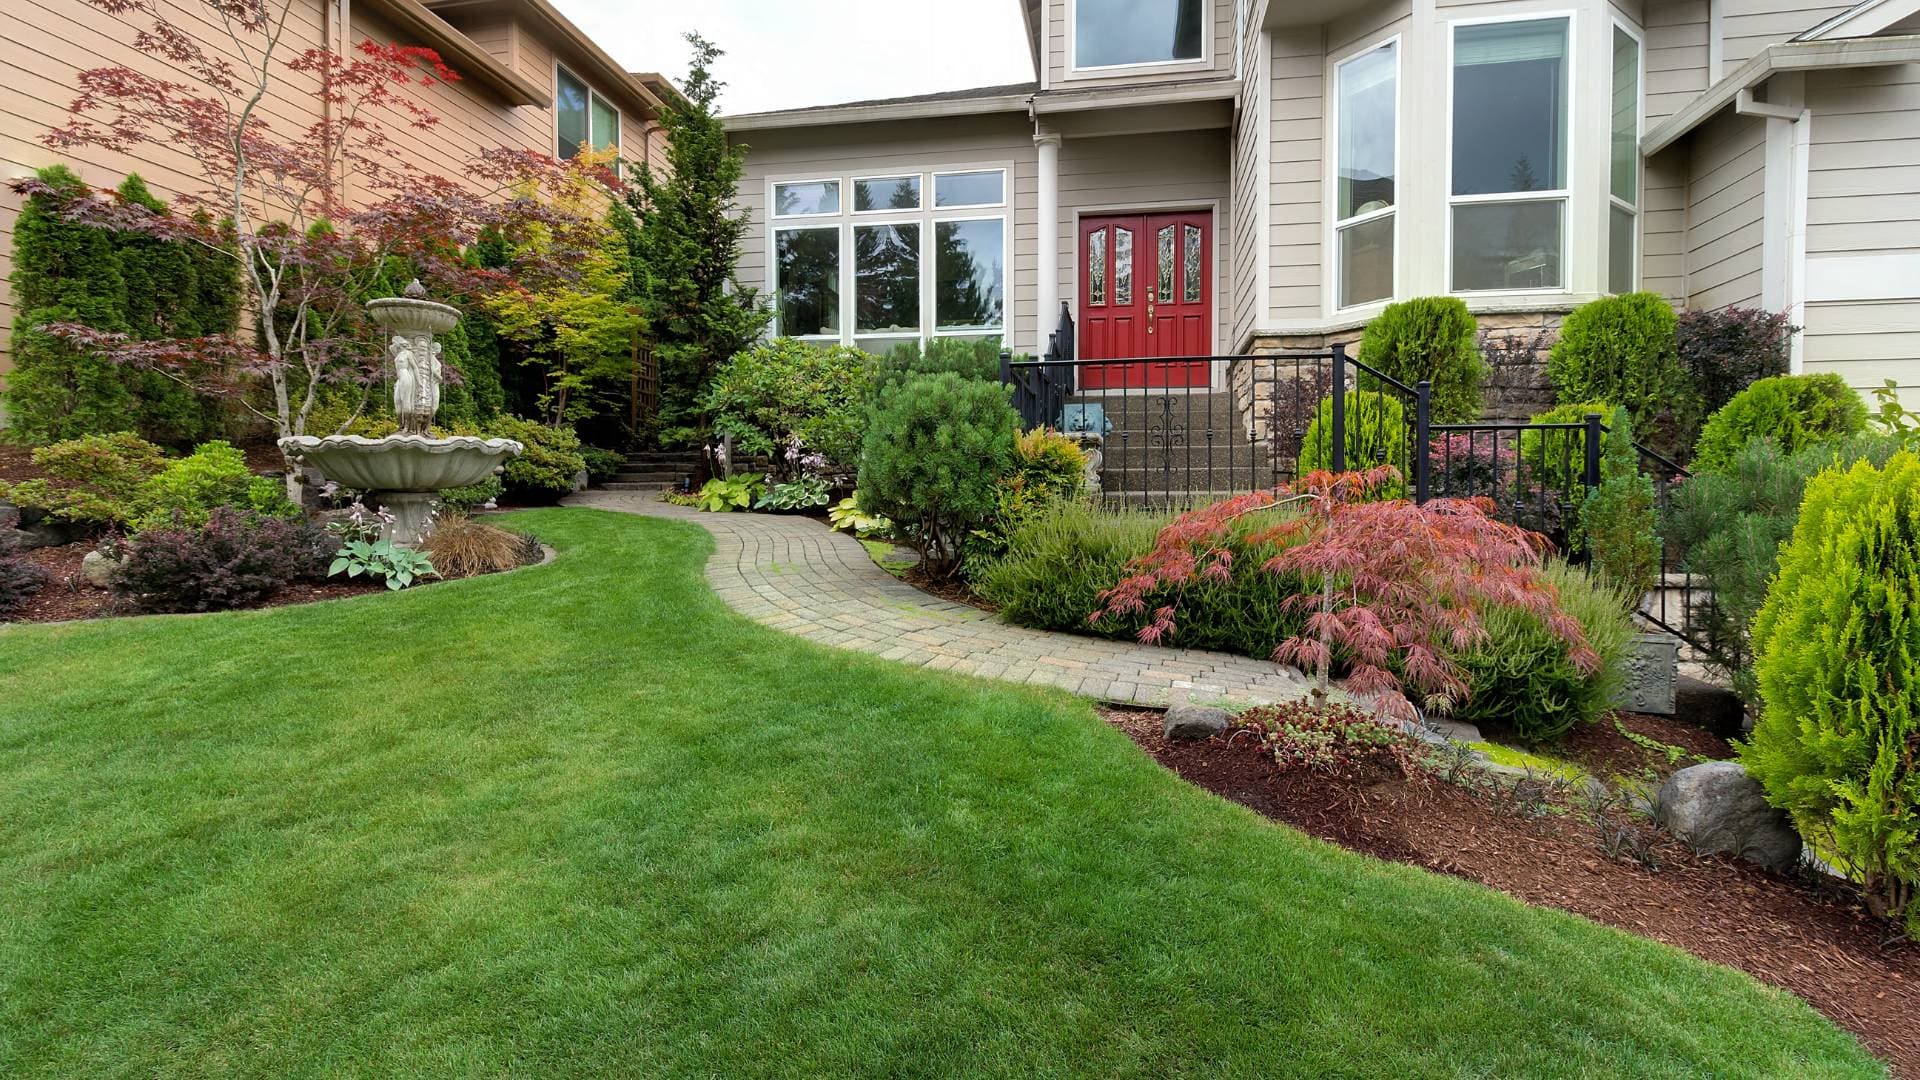
Siding Replacement
Exterior cladding replaced, with the sheathing underneath checked first.
Learn more
Landscaping
Yards, hardscape and outdoor living, built alongside the work on the house.
Learn more
Energy Efficiency
Insulation, air sealing and efficient windows and doors, done as part of the build.
Learn more